

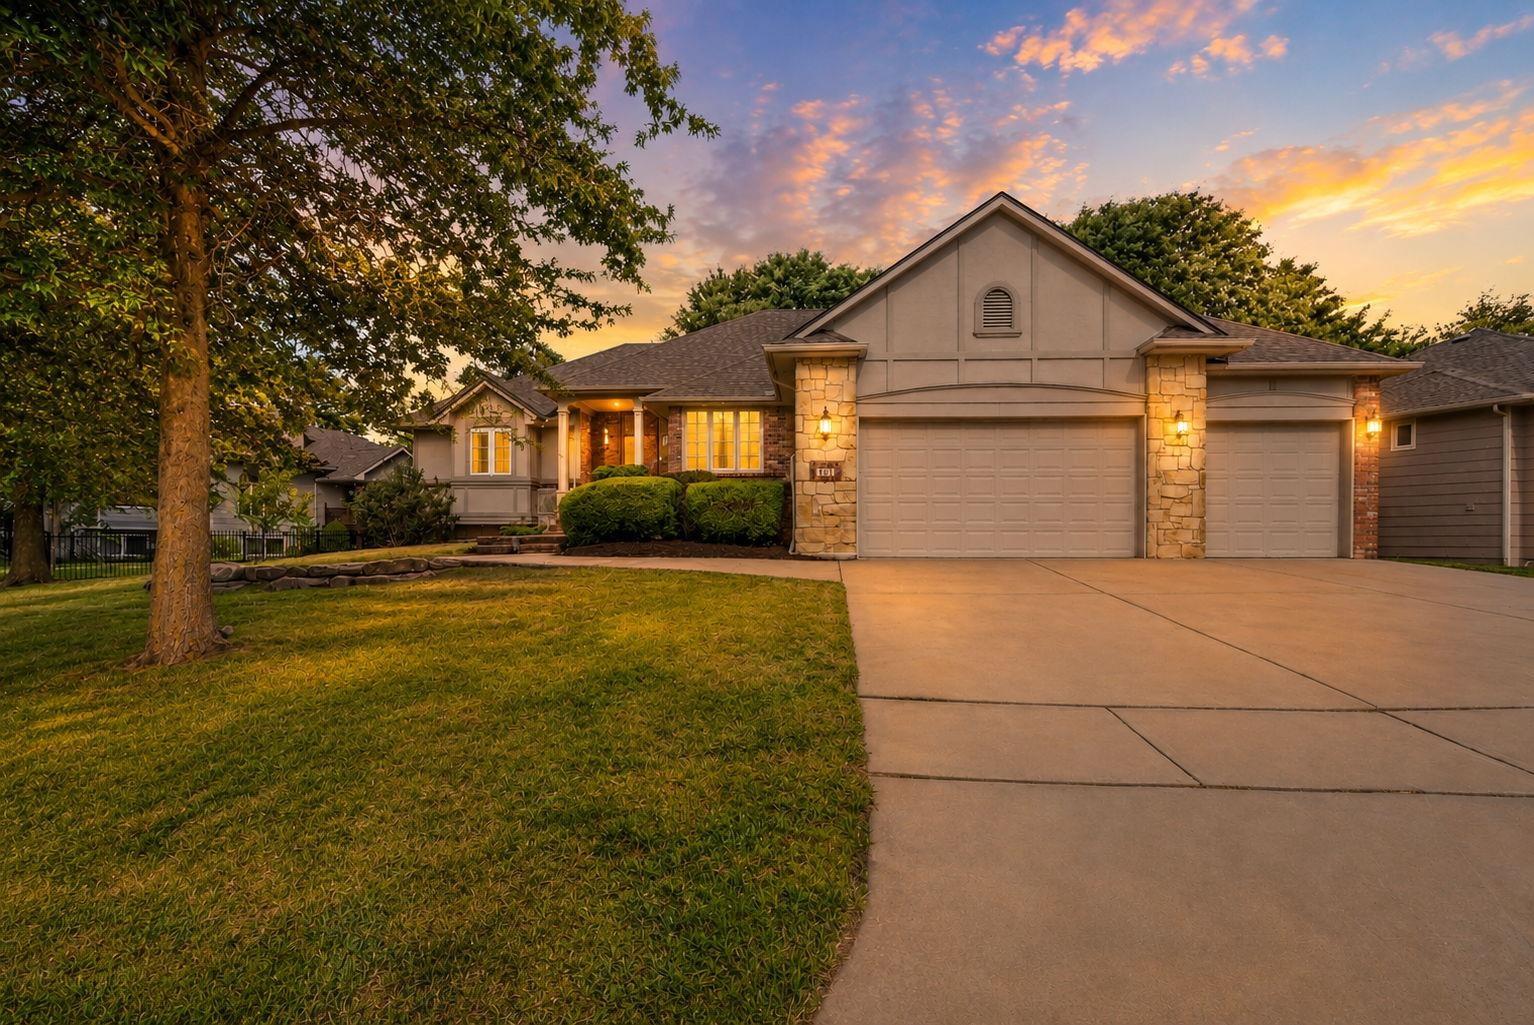
Welcome to the Delainey U 1438 floor plan by Don Klausmeyer Construction LLC! The Delainey floor plan has everything buyers are looking for AND MORE. This home is a 3-bedroom 2-bathroom home with a separate main floor laundry and mudroom off of the garage. The large open floor plan makes this home easy for both living and entertaining. This home has a 3-car garage with the 3rd car being an extended tandem for plenty of additional space for lawn equipment, bikes or a workshop area. The basement is unfinished (the basement bathroom does have the tub/shower combo already installed) and there is loads of potential for the entire basement. Klausmeyer Homes are built with Zip System, James Hardie Siding, Heritage II Shingles and Windsor Windows for High Efficiency and Low Maintenance.
| Publicada | $332,310 |
Los cambios se registran desde la MLS conforme ocurren. No se muestra historial anterior.
Solo un estimado, para darte una idea del pago mensual. El impuesto es un promedio del condado y la tasa es un marcador. Los números de tu prestamista mandan.
Homes of a similar size in 67002 closed in this range over the last 12 months, 51 of them, with a median of $286,300.
Ventas cerradas de la MLS del centro-sur de Kansas. No es una tasación ni una afirmación sobre el precio de esta casa. El mercado decide cuánto vale una casa.
¿Tienes una casa cerca? Mira cuánto podría dar la tuya →0 de 1 fotos están listas. El resto sigue cargando desde la MLS y aparecerá en breve.


 PENDIENTE
