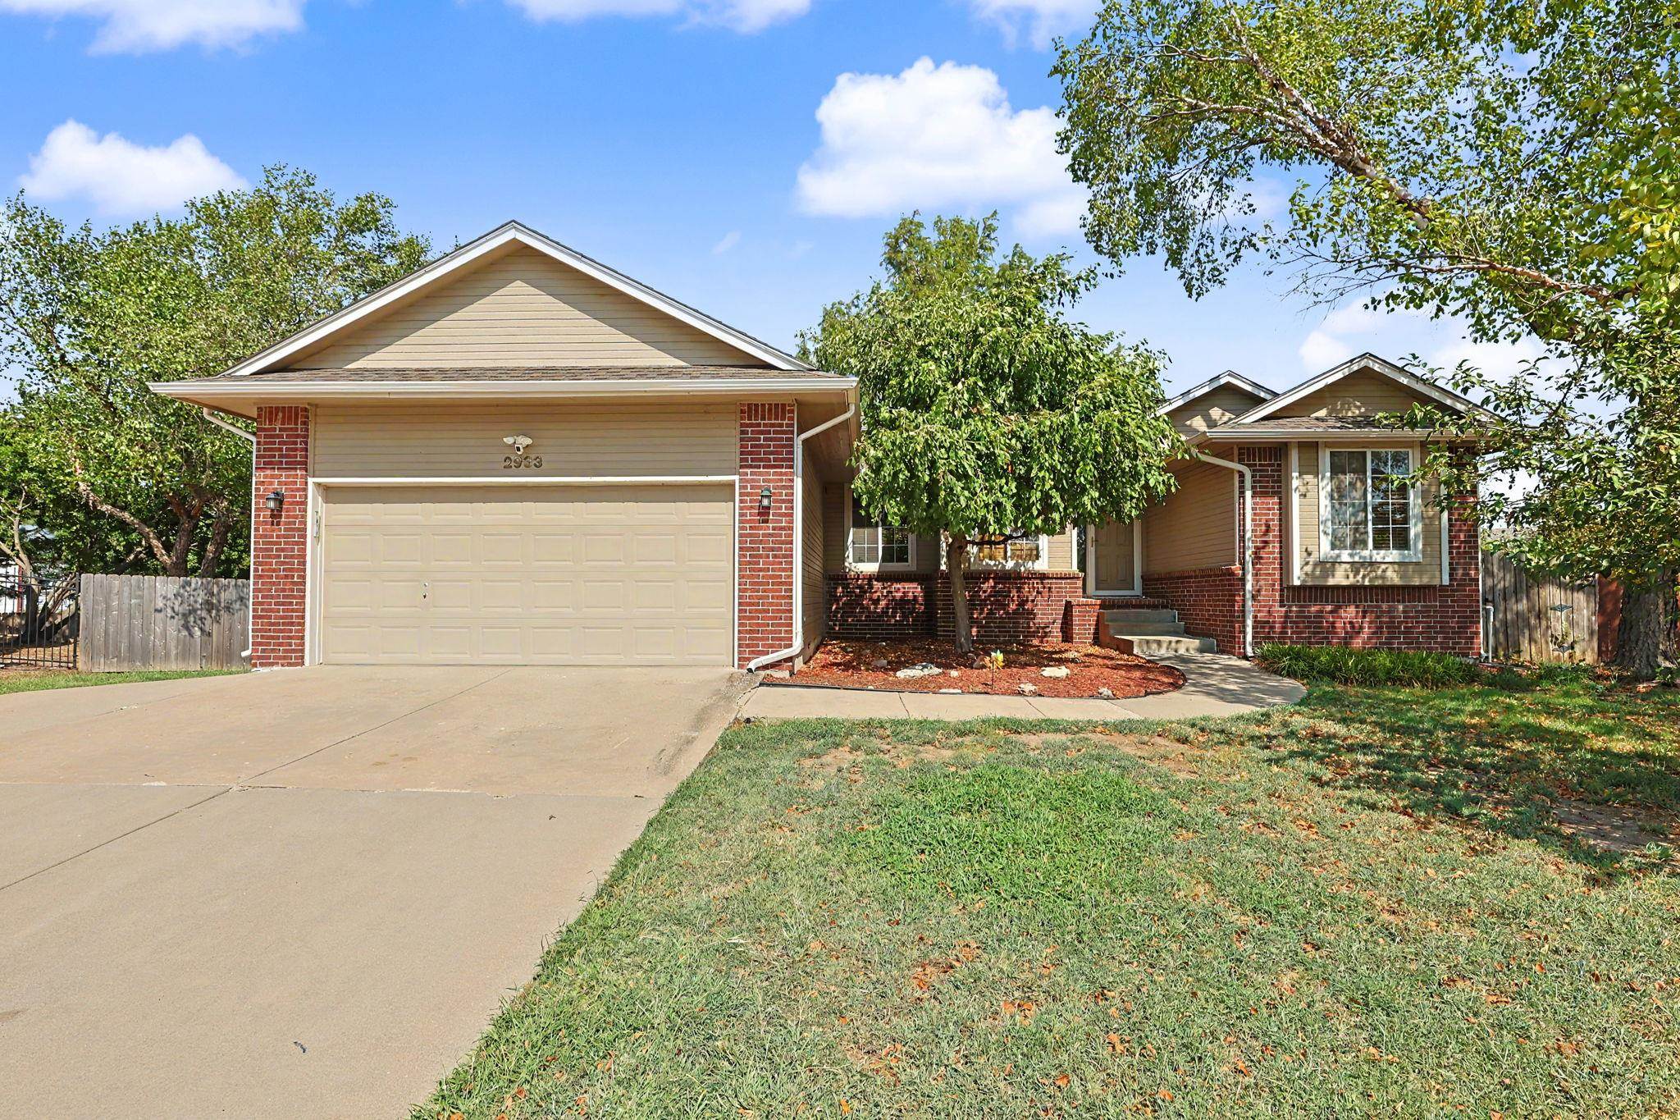
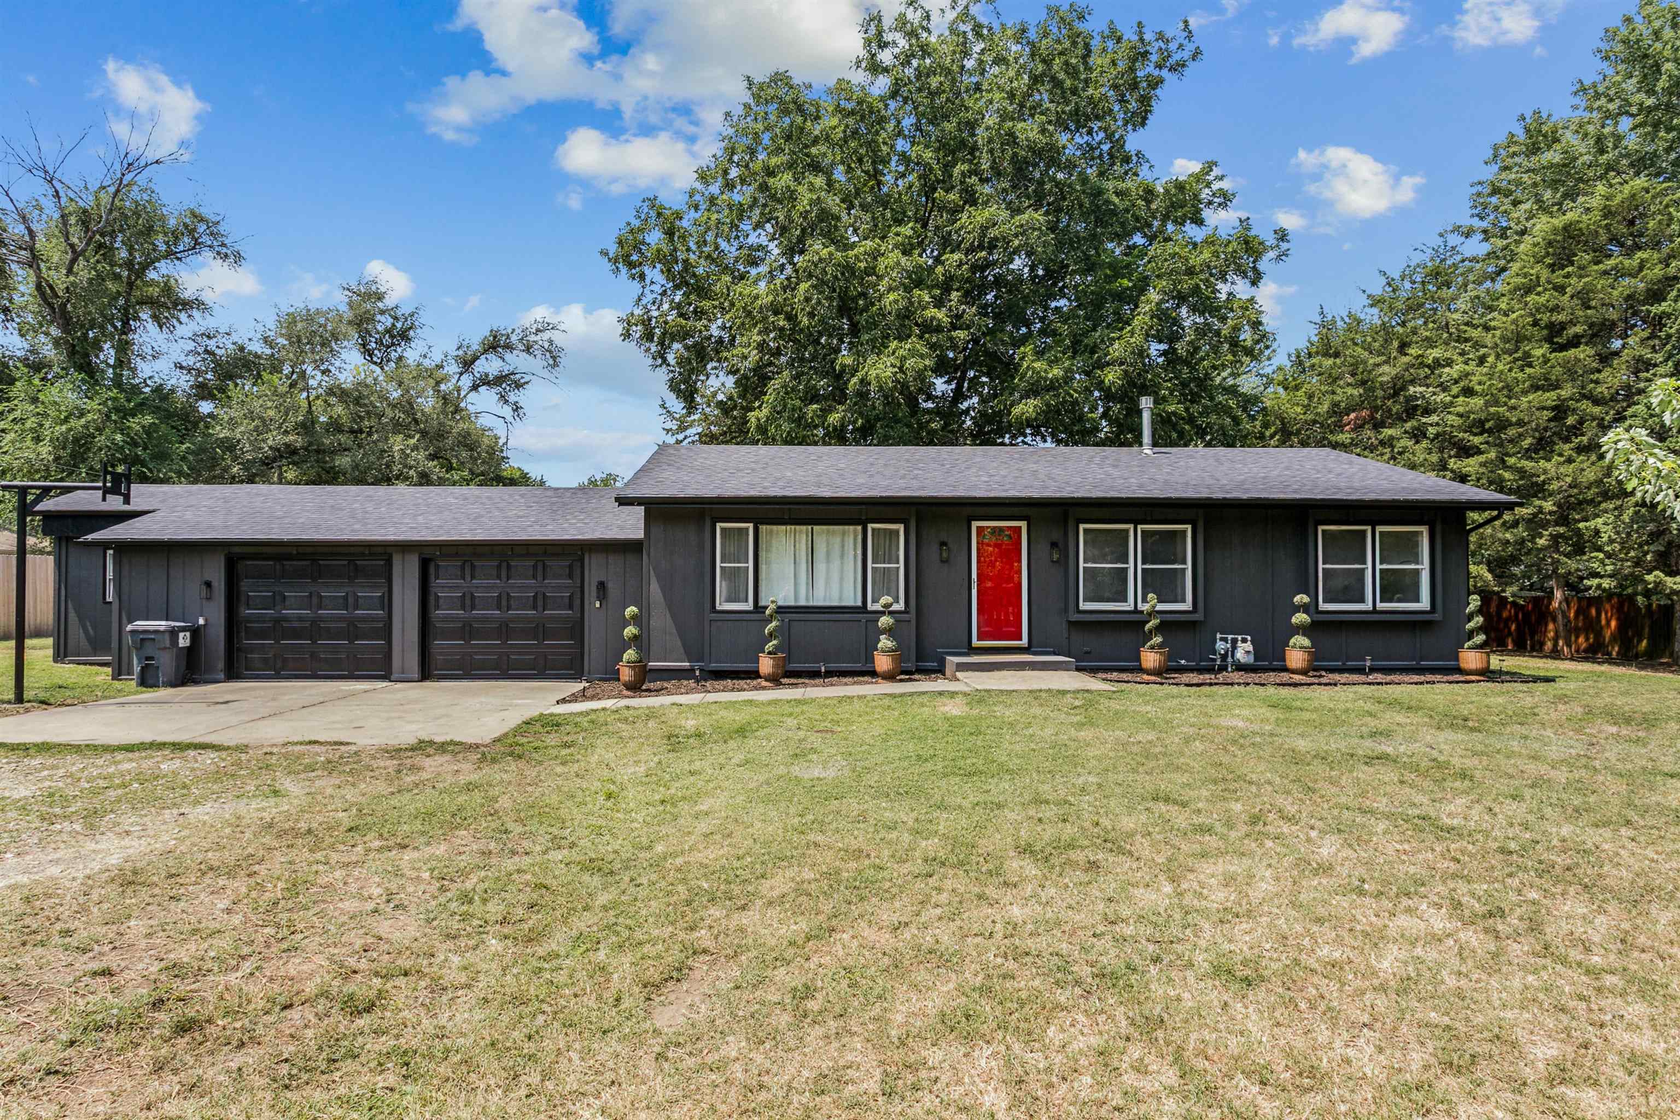
Conveniently located just minutes from shopping, dining and entertainment, this impressive 4-bedroom, 3-bath home offers exceptional space, comfort and garage capacity! Step inside to a bright, inviting living room featuring vaulted ceilings, abundant natural light and a stunning brick double-sided fireplace shared with the dining area. The well-appointed kitchen offers an abundance of cabinet and counter space plus a center island, making meal prep and entertaining a breeze. The spacious primary suite features a private bath with a soaking tub, walk-in shower, double vanities and a large walk-in closet. A second bedroom, full bath, laundry room and attached 2-car garage complete the main level. The walk-out basement provides even more living space with a huge rec room and wet bar, two generously sized bedrooms—both with walk-in closets—a third full bath and a large storage room. Enjoy the outdoors from the deck or patio while taking in the mature trees and private backyard setting. Car enthusiasts, hobbyists and those needing extra storage will love the oversized 4-car detached garage, bringing the total garage capacity to an impressive 6 cars! Recent updates include a roof approximately one year old and heating and air system approximately two years old. This home offers the space, updates and garage capacity you've been looking for!
| Publicada | $325,000 |
Los cambios se registran desde la MLS conforme ocurren. No se muestra historial anterior.
Solo un estimado, para darte una idea del pago mensual. El impuesto es un promedio del condado y la tasa es un marcador. Los números de tu prestamista mandan.
Homes of a similar size in 67226 closed in this range over the last 12 months, 164 of them, with a median of $342,750.
Ventas cerradas de la MLS del centro-sur de Kansas. No es una tasación ni una afirmación sobre el precio de esta casa. El mercado decide cuánto vale una casa.
¿Tienes una casa cerca? Mira cuánto podría dar la tuya →1 de 25 fotos están listas. El resto sigue cargando desde la MLS y aparecerá en breve.
 PENDIENTE
  PENDIENTE