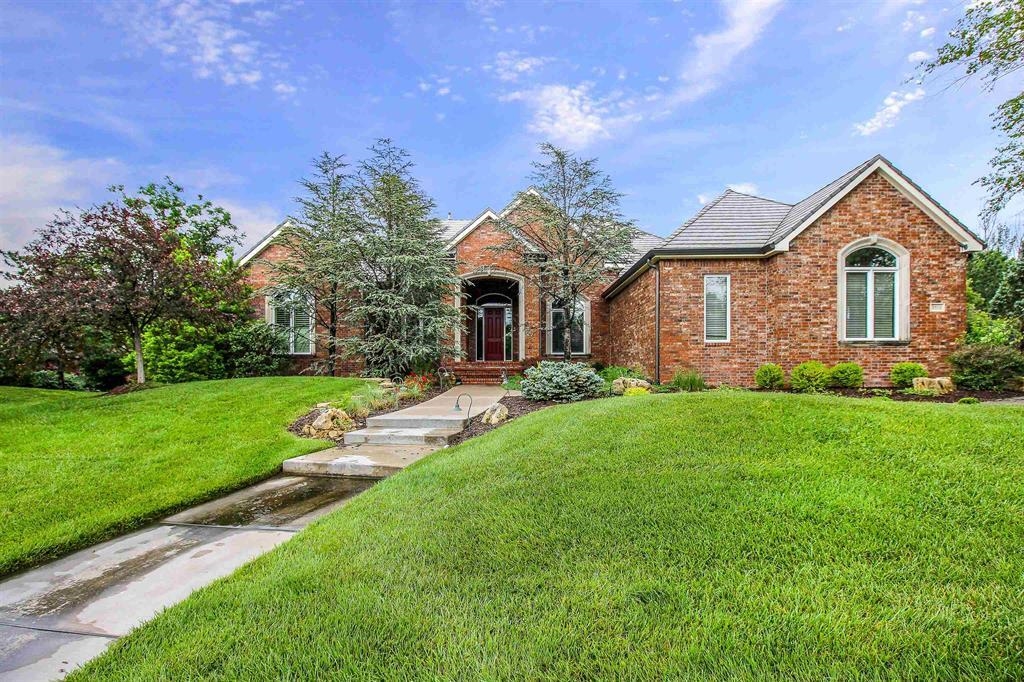
Welcome home to 345 N. Belmont, a timeless and beautifully updated estate situated on two corner lots in one of Wichita’s most established neighborhoods. Rich in architectural character and thoughtfully enhanced with modern updates, this extraordinary residence blends historic elegance with comfortable everyday living across four finished levels. From the stunning foyer with leaded glass entryway to the intricate craftsmanship found throughout, every space has been designed to feel both refined and inviting. The library showcases exceptional custom built-ins with leaded glass cabinetry, creating a warm and sophisticated retreat for reading, working, or relaxing. Elegant formal and informal dining spaces, including a formal dining room accented with stunning Phillip Jeffries wall coverings, provide beautiful settings for intimate dinners and larger gatherings alike. The spacious great room serves as the heart of the home and is anchored by a striking fireplace with Batchelder tile, while the adjoining sun room offers a light-filled space overlooking the mature landscaping and peaceful outdoor living areas. The completely renovated kitchen was designed with both entertaining and daily functionality in mind. Featuring an oversized island with breakfast bar seating, professional-grade appliances, wet bar, pantry area, under-cabinet lighting, and an abundance of custom cabinetry, the kitchen delivers exceptional workspace and storage while maintaining a warm and welcoming atmosphere. Adjacent gathering areas allow for seamless entertaining throughout the main level. A working dumbwaiter services all four floors, offering a rare and charming feature that enhances convenience throughout the home. Additional flexible living spaces include a private office, expansive storage areas, upstairs and basement laundry rooms, and a partially finished basement with porcelain tile flooring and abundant storage potential. The massive primary suite offers a luxurious private retreat complete with a beautifully updated bathroom, oversized walk-in closet with vanity, and extensive custom built-ins. Spacious secondary bedrooms and thoughtfully designed bathrooms provide comfort and flexibility for family and guests alike. One of the home’s most distinctive features is the impressive ballroom, complete with built-in window seats, multiple closets, wet bar, and half bathroom. Whether used as an additional bedroom suite, entertaining space, studio, media room, or private retreat, the space offers exceptional versatility while maintaining the home’s timeless character. Outside, the oversized detached third-car garage includes a separate apartment with full bathroom and attic storage, creating additional options for guests, hobbies, creative space, or extended living arrangements. The beautifully landscaped grounds are surrounded by mature trees and include a serene zen garden with built-in seating, offering a peaceful and private outdoor setting ideal for entertaining or quiet relaxation. Located near shopping, restaurants, and entertainment, this remarkable property presents a rare opportunity to own a truly distinctive and beautifully updated Wichita residence filled with warmth, elegance, and architectural charm.
| Publicada | $1,500,000 |
Los cambios se registran desde la MLS conforme ocurren. No se muestra historial anterior.
Solo un estimado, para darte una idea del pago mensual. El impuesto es un promedio del condado y la tasa es un marcador. Los números de tu prestamista mandan.
Homes in 67208 closed in this range over the last 12 months, 247 of them, with a median of $206,000. Size was not matched, so read it as an area figure.
Ventas cerradas de la MLS del centro-sur de Kansas. No es una tasación ni una afirmación sobre el precio de esta casa. El mercado decide cuánto vale una casa.
¿Tienes una casa cerca? Mira cuánto podría dar la tuya →0 de 36 fotos están listas. El resto sigue cargando desde la MLS y aparecerá en breve.