

If unique is what you're looking for, this stunning 4 bedroom, 3.5 bath home featuring an oversized 3-car garage and thoughtfully designed living spaces throughout. This is the home for you! The main floor welcomes you with a spacious entryway that flows seamlessly into an open-concept living area with 15 foot ceilings and beams, where the living room, dining room, and chef inspired kitchen come together to create the perfect space for entertaining and everyday living. The kitchen is the heart of the home, boasting beautiful quartz countertops, a custom range hood, 5 burner gas cooktop, pot filler, built in oven and microwave, expansive island, and a walk in pantry that provides exceptional storage and convenience. Retreat to the luxurious primary suite, offering ample space for a king size bed. The spa like ensuite features dual vanities, a soaking tub, separate shower, private water closet, and a generous walk in closet. An additional bonus space off the closet creates the perfect shoe room, makeup area, dressing room, or private retreat tailored to your lifestyle. Step down into the beautifully appointed flex space featuring designer touches throughout, creating the perfect area for a media room, recreation space, or second living area. This level also includes two additional bedrooms, a full bath, and a convenient laundry room. The inviting sunroom showcases a striking porcelain feature wall with an electric fireplace, creating a cozy year round gathering space. From there, step outside to your private backyard retreat featuring a covered patio, extended concrete grilling area, and dedicated space for a hot tub. The wrought iron fence is enhanced with LED lighting and floodlights, while mature trees provide beauty and privacy. With no direct neighbors behind the property, you'll enjoy a peaceful outdoor setting ideal for relaxing or entertaining. As you take a few steps down into the basement, which is designed for entertainment and versatility, featuring a stylish bar with custom cabinetry, a built in ice maker, refrigerator, and open shelving perfect for hosting and gatherings. You’ll also find your 4th bedroom and a flex space that has the potential for a 5th bedroom, craft room, man cave, music room or home office. With endless possibilities, this level adapts easily to fit your lifestyle and needs. Conveniently located with easy access to major highways, you'll be just minutes from shopping, dining, entertainment, and many major employers. Combining luxury finishes, thoughtful and functional design in every detail, along with community amenities, and a prime location, this remarkable home offers the perfect balance of comfort, style, convenience, and privacy. Schedule your showing to see beautiful home today.
| Publicada | $479,000 |
Los cambios se registran desde la MLS conforme ocurren. No se muestra historial anterior.
Solo un estimado, para darte una idea del pago mensual. El impuesto es un promedio del condado y la tasa es un marcador. Los números de tu prestamista mandan.
Homes of a similar size in 67219 closed in this range over the last 12 months, 46 of them, with a median of $346,337.
Ventas cerradas de la MLS del centro-sur de Kansas. No es una tasación ni una afirmación sobre el precio de esta casa. El mercado decide cuánto vale una casa.
¿Tienes una casa cerca? Mira cuánto podría dar la tuya →0 de 36 fotos están listas. El resto sigue cargando desde la MLS y aparecerá en breve.
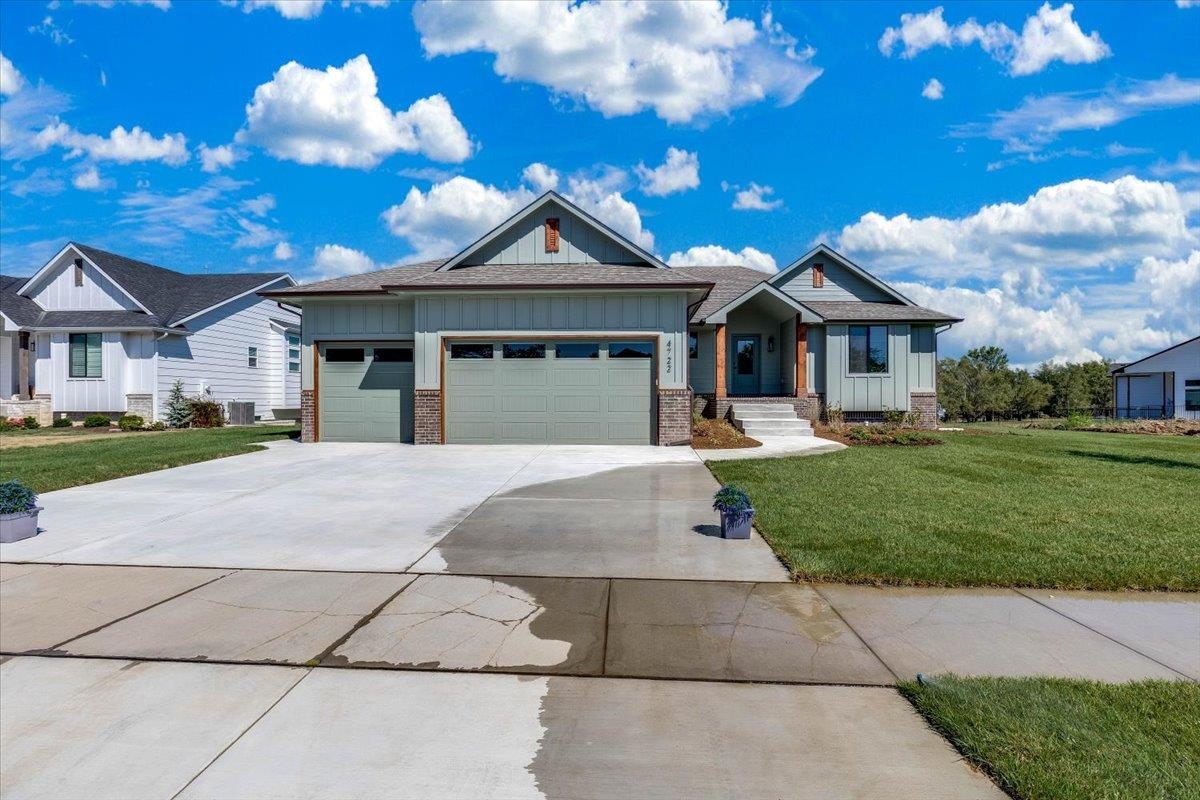


 BAJO CONTRATO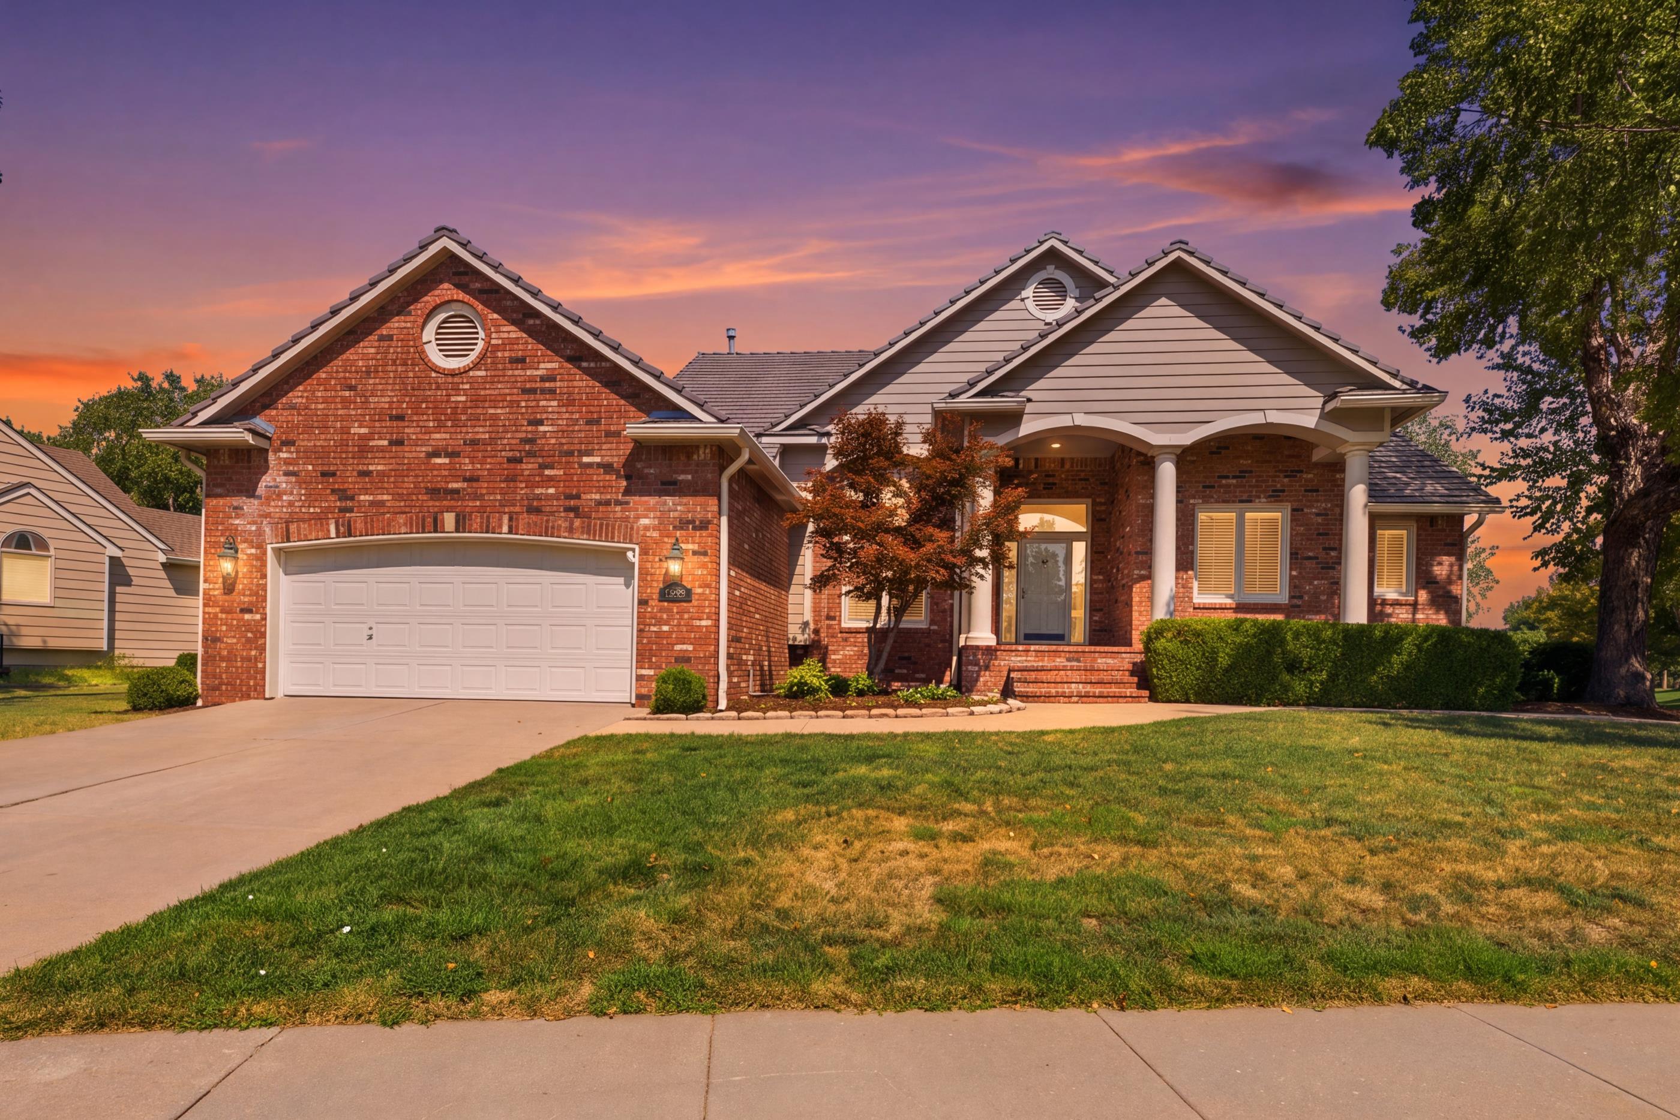
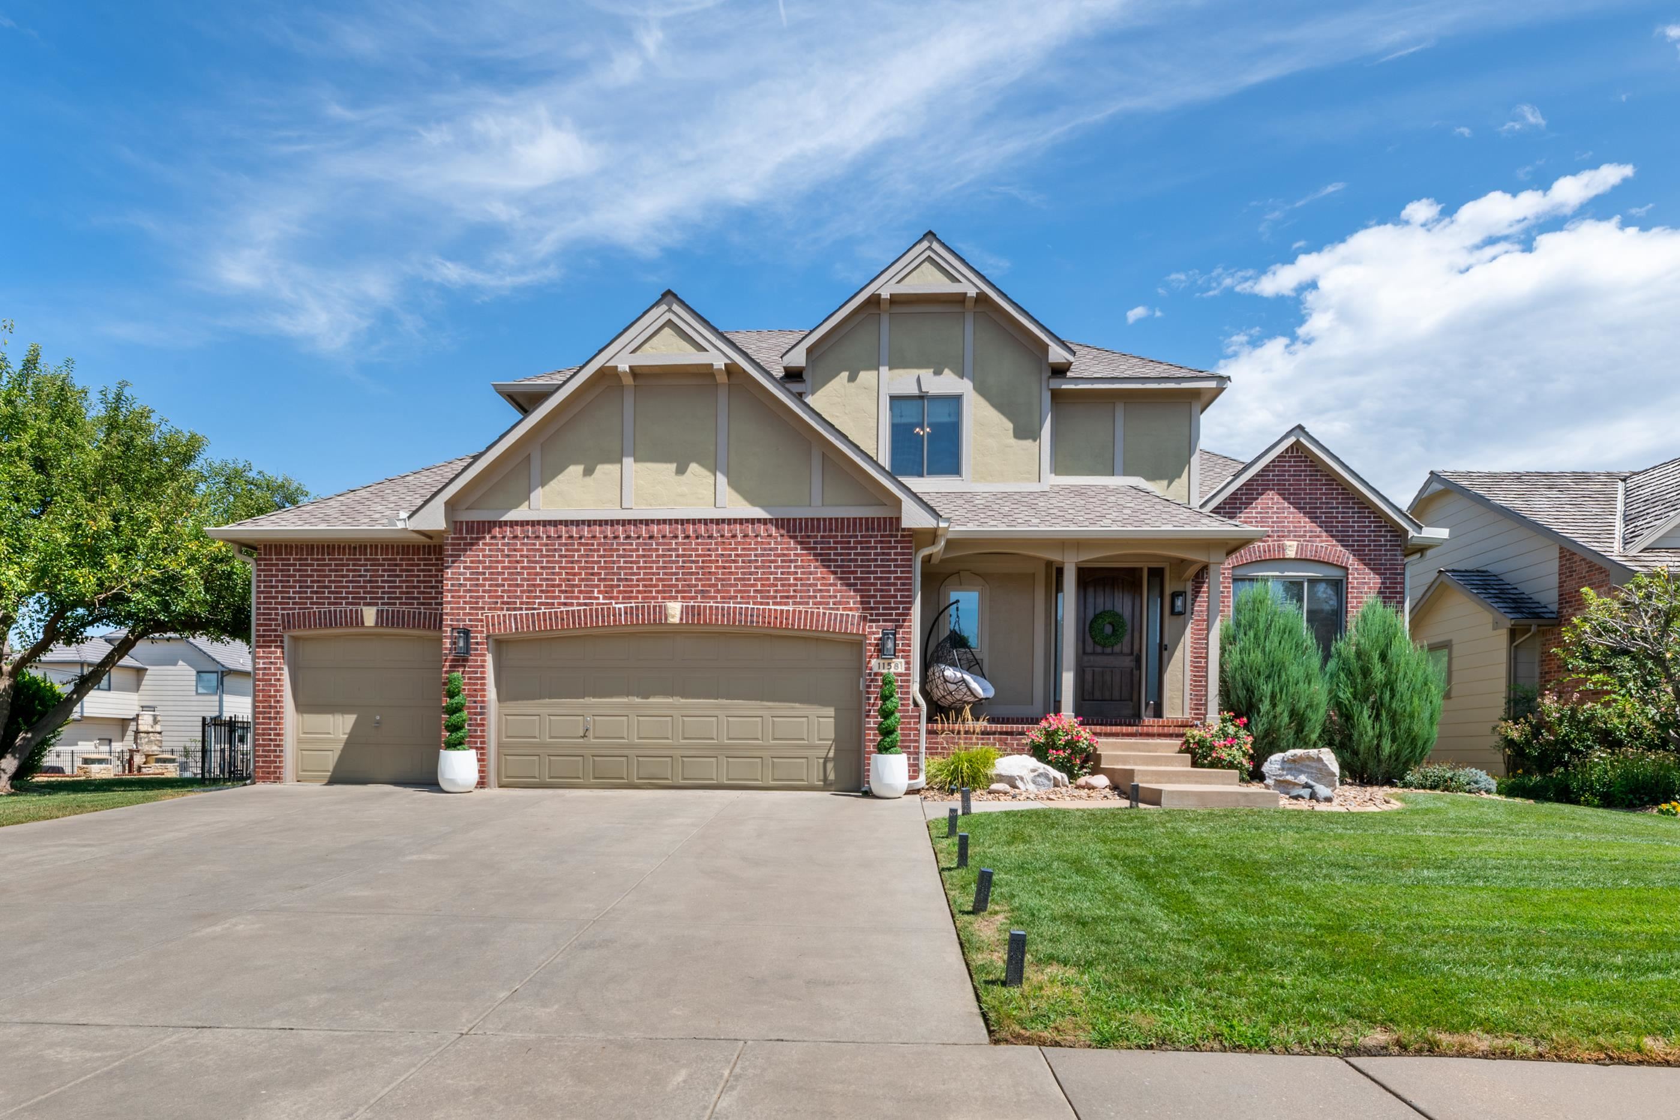 PENDIENTE