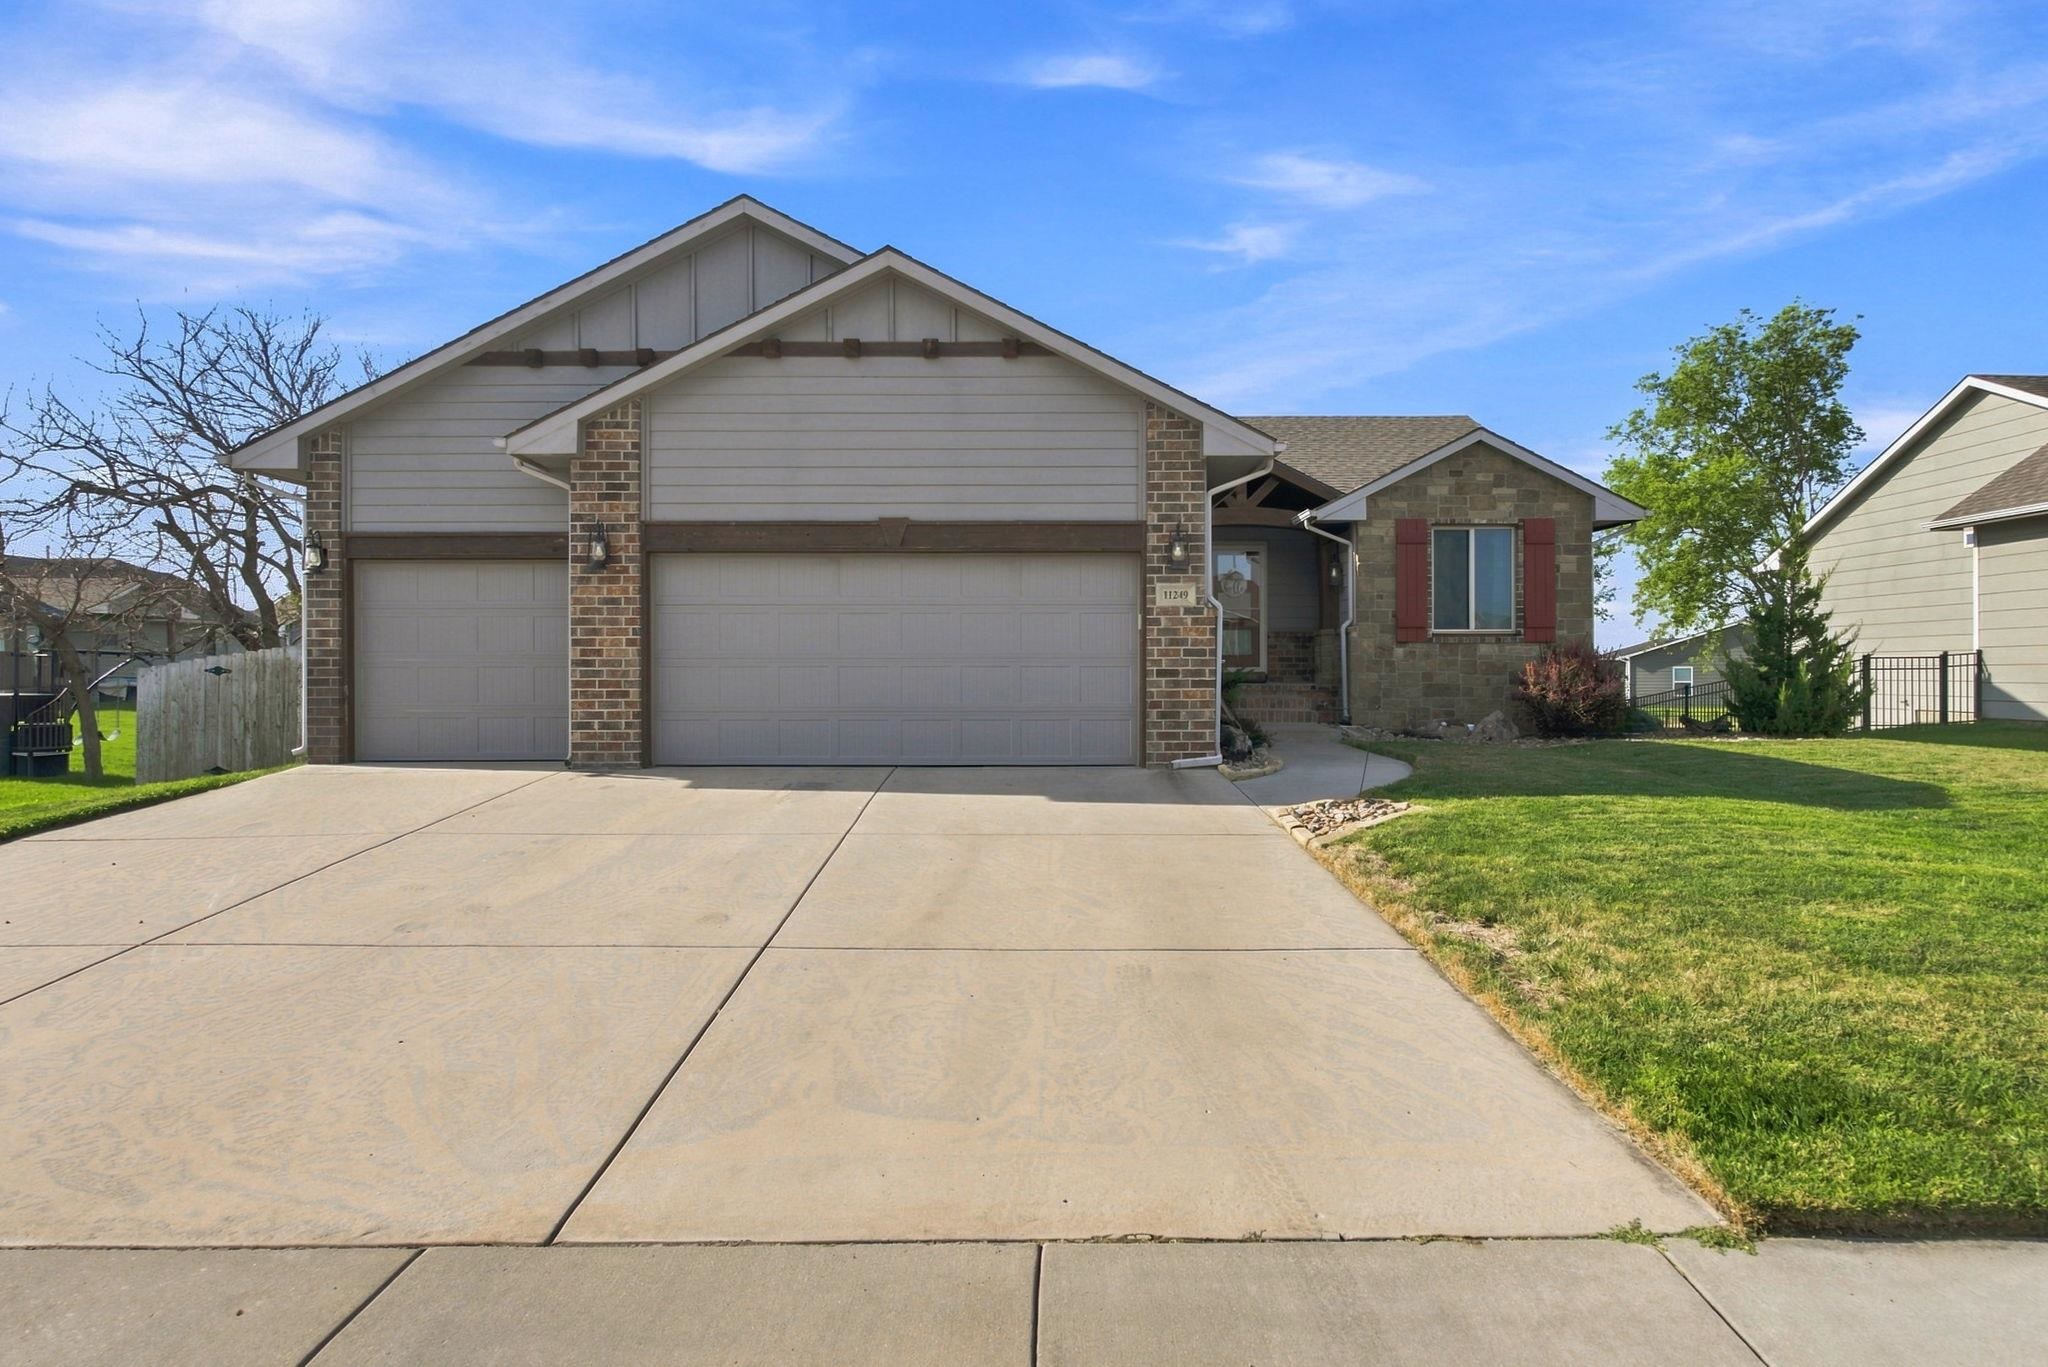
The Bayfield Plan is a spacious and flexible five bedroom, three bathroom home with 2,469 square feet of thoughtfully designed living space. The main level offers three bedrooms and two full bathrooms, including a private Owner’s Suite with a large walk-in closet, and a Living Room with tray ceiling and electric fireplace. The Kitchen features quartz countertops, a center island, and a walk-in pantry, all seamlessly connected to the open-concept living and dining areas. Upstairs, you'll find two additional bedrooms and a full bathroom, offering privacy and comfort for guests or family members. Other highlights include a covered back patio, a safe room in the Laundry Room, and an extra deep two-car garage with plenty of storage space.
| Publicada | $389,900 |
Los cambios se registran desde la MLS conforme ocurren. No se muestra historial anterior.
Solo un estimado, para darte una idea del pago mensual. El impuesto es un promedio del condado y la tasa es un marcador. Los números de tu prestamista mandan.
Homes of a similar size in 67101 closed in this range over the last 12 months, 48 of them, with a median of $339,400.
Ventas cerradas de la MLS del centro-sur de Kansas. No es una tasación ni una afirmación sobre el precio de esta casa. El mercado decide cuánto vale una casa.
¿Tienes una casa cerca? Mira cuánto podría dar la tuya →0 de 1 fotos están listas. El resto sigue cargando desde la MLS y aparecerá en breve.


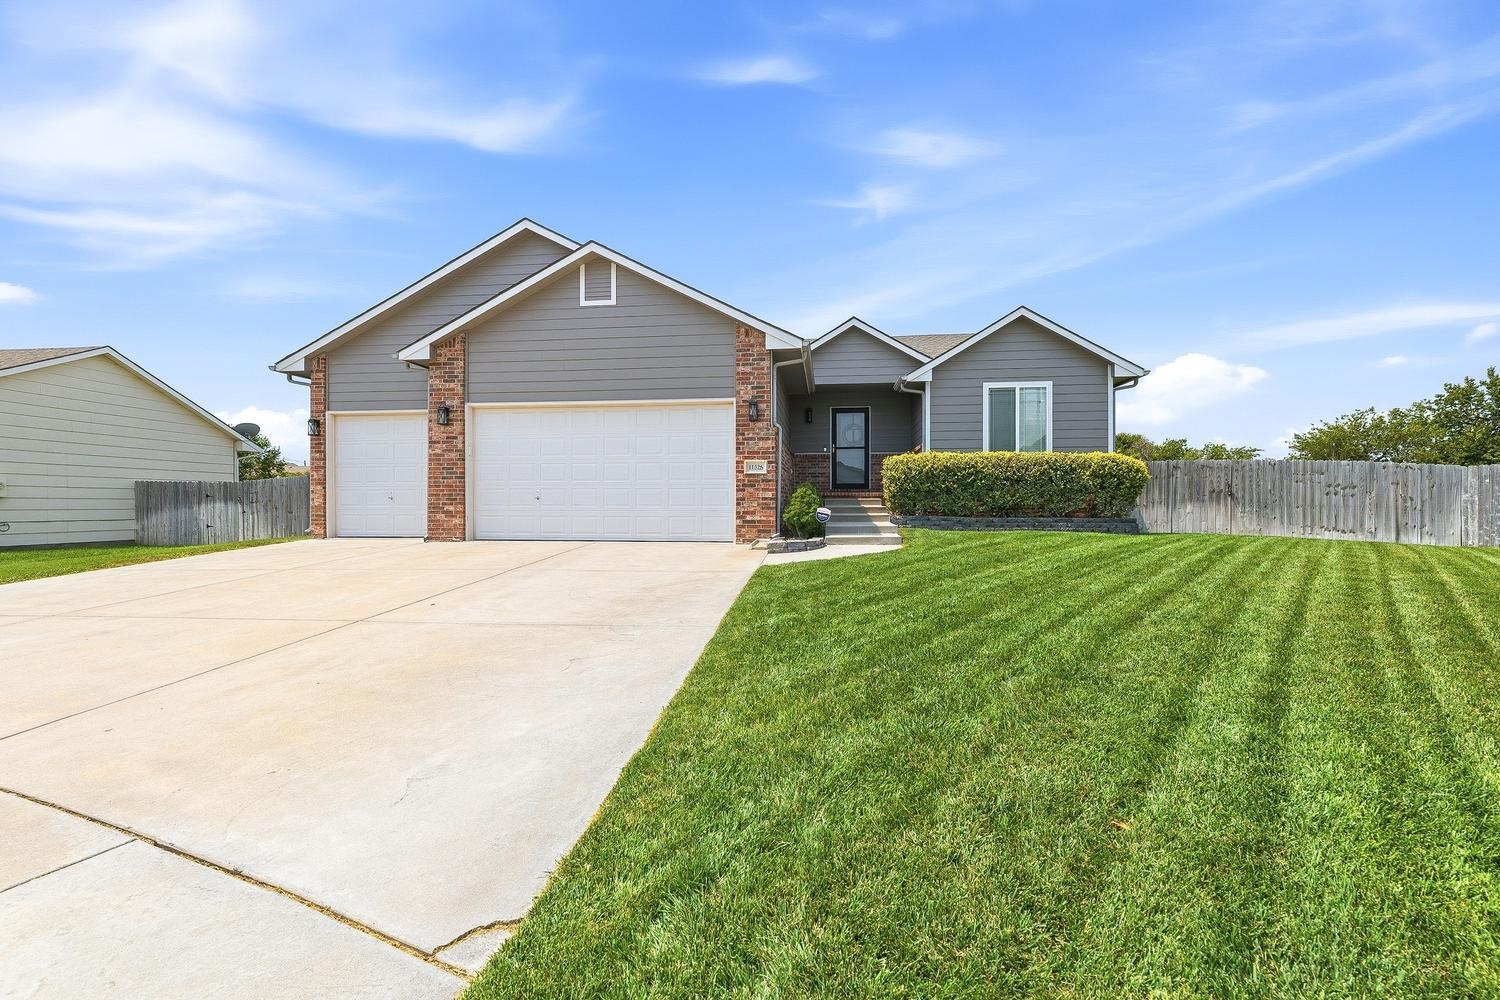

 PENDIENTE