

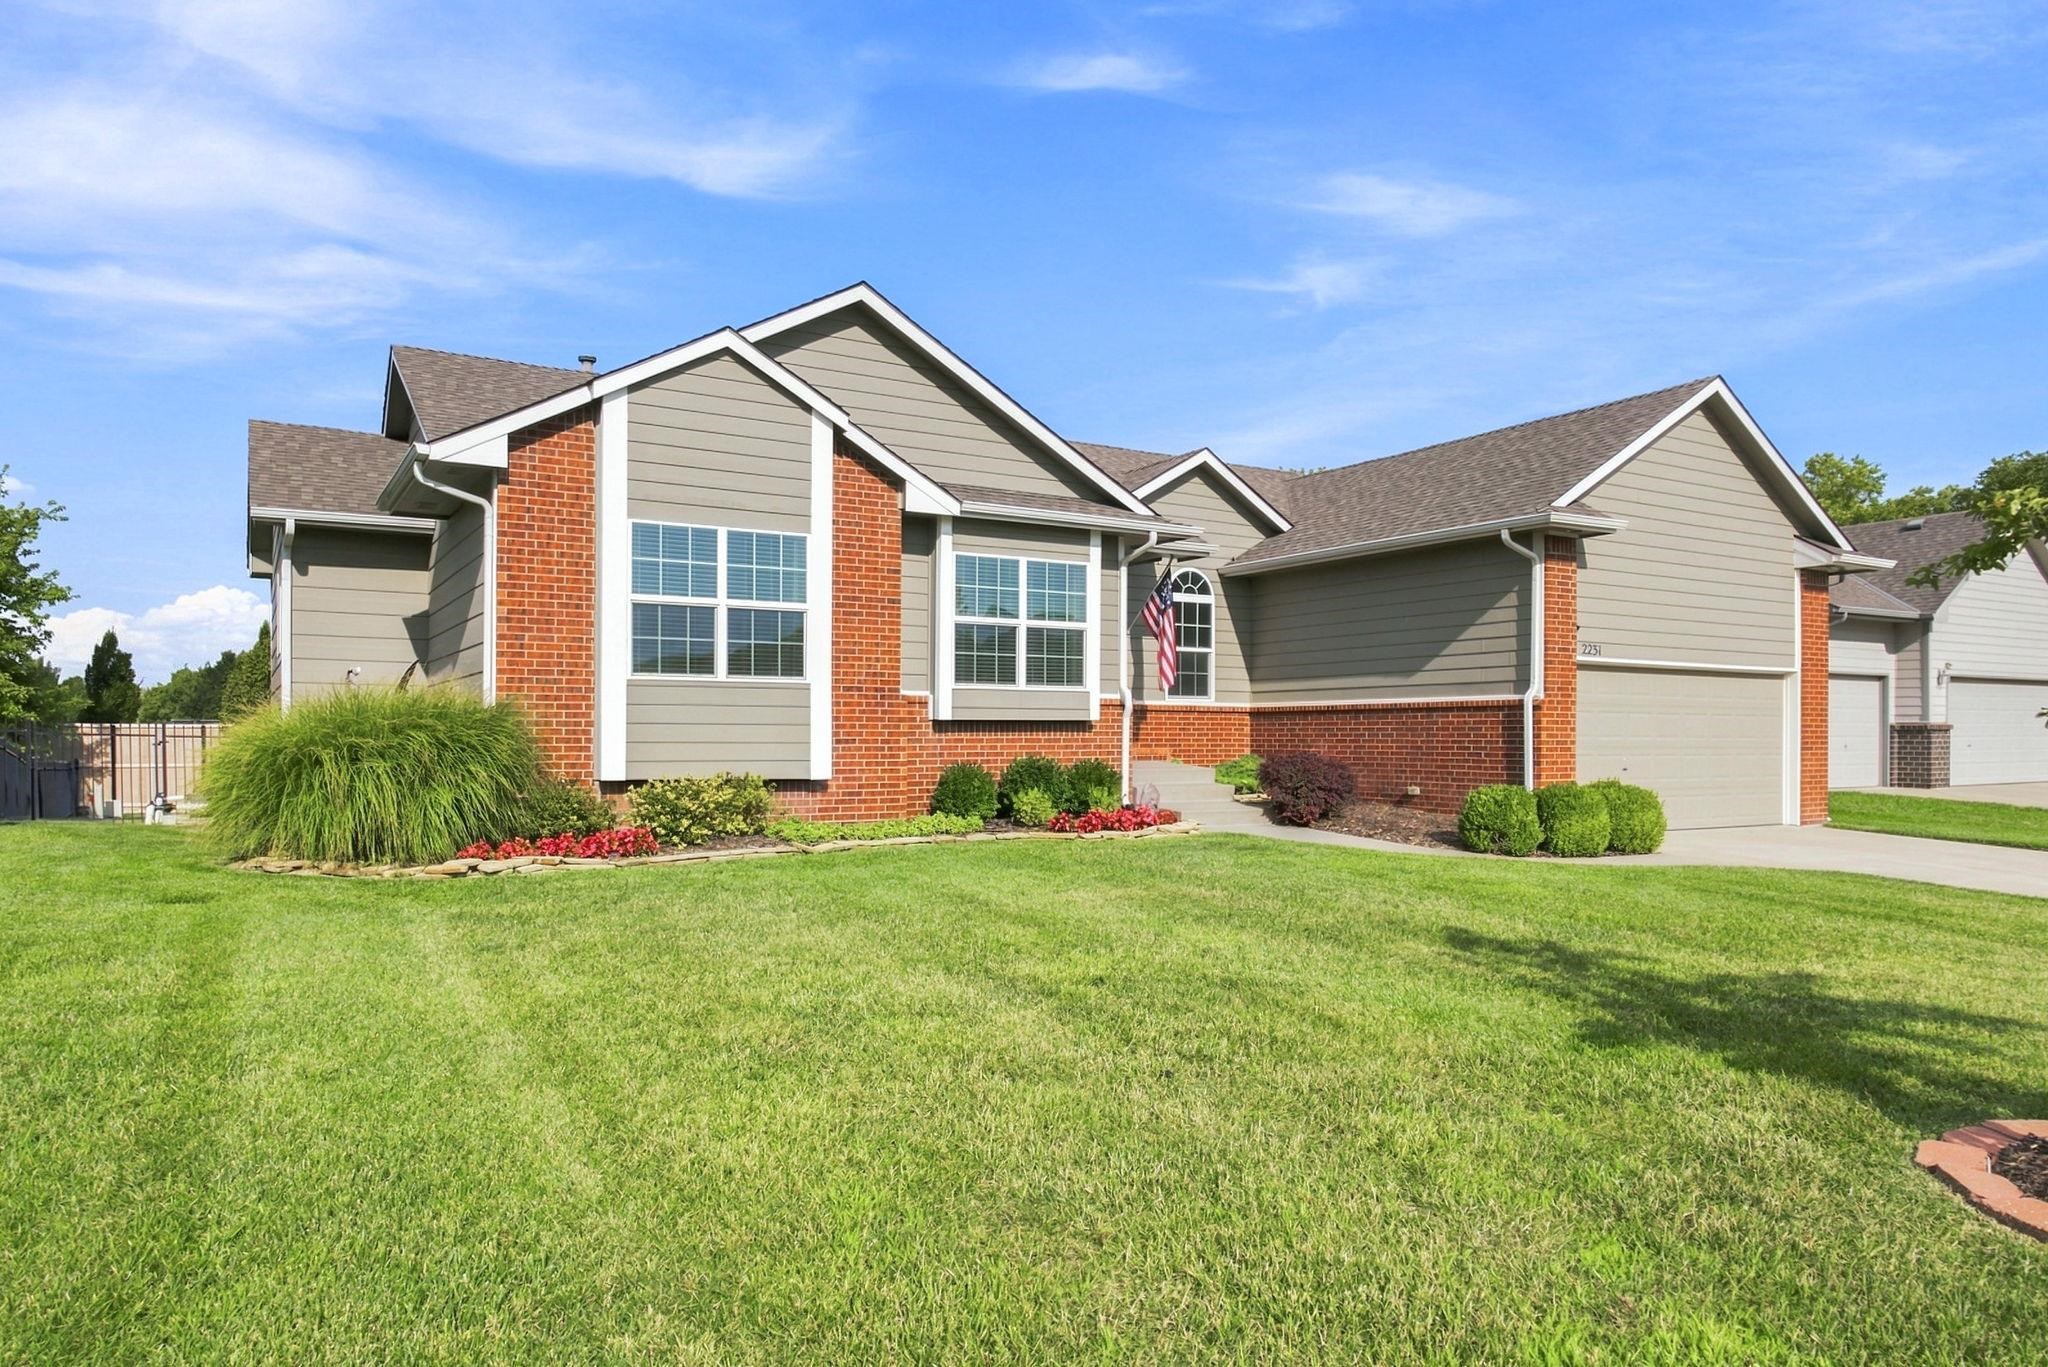
Welcome to The Ava Plan by C&A Homes, beautifully situated on a spacious lot in the quiet and serene Watermarke neighborhood. Located just a short walk from the community pool and playground, this home offers a timeless front elevation and an inviting layout designed for everyday comfort and entertaining. The main floor features a spacious living room with tall flat ceilings, an electric fireplace, and abundant natural light. The well-equipped kitchen showcases quartz countertops, generous cabinet space, and a cavernous walk-in pantry. A large dining area with picture windows creates a bright and welcoming space for gatherings. The luxurious master suite includes a large walk-in closet and private bath with dual vanity and tile shower. Two additional spacious bedrooms, a full hall bath, and a conveniently located laundry room near the garage entrance complete the main level. Downstairs, the mid-level walkout leads to a ground-level patio and spacious backyard. The fully finished basement continues to impress with a large family room, wet bar, two additional spacious bedrooms, full hall bath, and a generous storage room that could be finished as a 6th bedroom, office, gym, or hobby space. Some information may be estimated and is not guaranteed. Please verify schools with USD 262.
| Publicada | $414,000 |
Los cambios se registran desde la MLS conforme ocurren. No se muestra historial anterior.
Solo un estimado, para darte una idea del pago mensual. El impuesto es un promedio del condado y la tasa es un marcador. Los números de tu prestamista mandan.
Homes of a similar size in 67204 closed in this range over the last 12 months, 38 of them, with a median of $388,048.
Ventas cerradas de la MLS del centro-sur de Kansas. No es una tasación ni una afirmación sobre el precio de esta casa. El mercado decide cuánto vale una casa.
¿Tienes una casa cerca? Mira cuánto podría dar la tuya →0 de 36 fotos están listas. El resto sigue cargando desde la MLS y aparecerá en breve.
 PENDIENTE
 BAJO CONTRATO
  PENDIENTE
 PENDIENTE