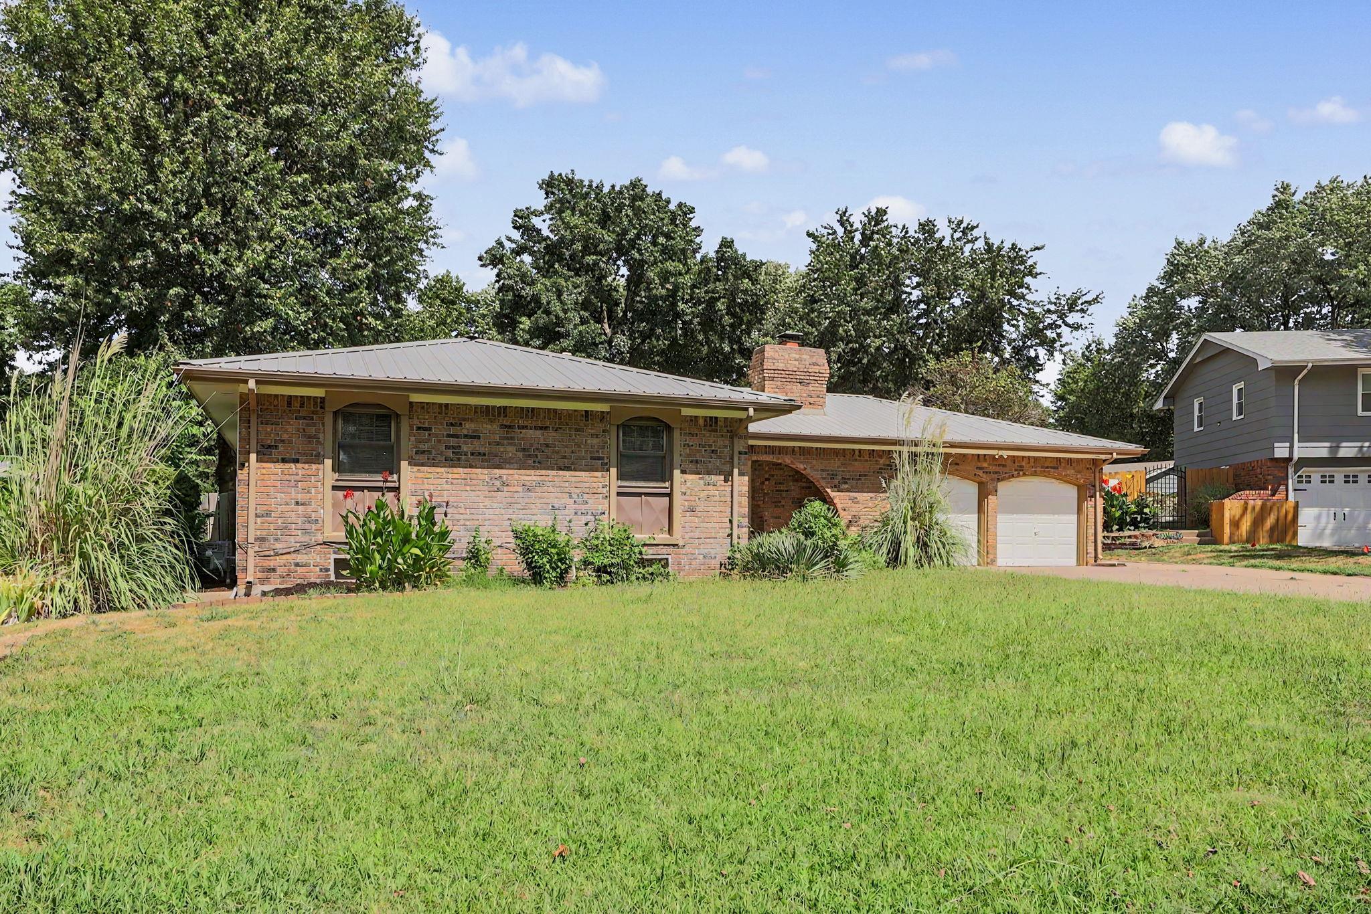
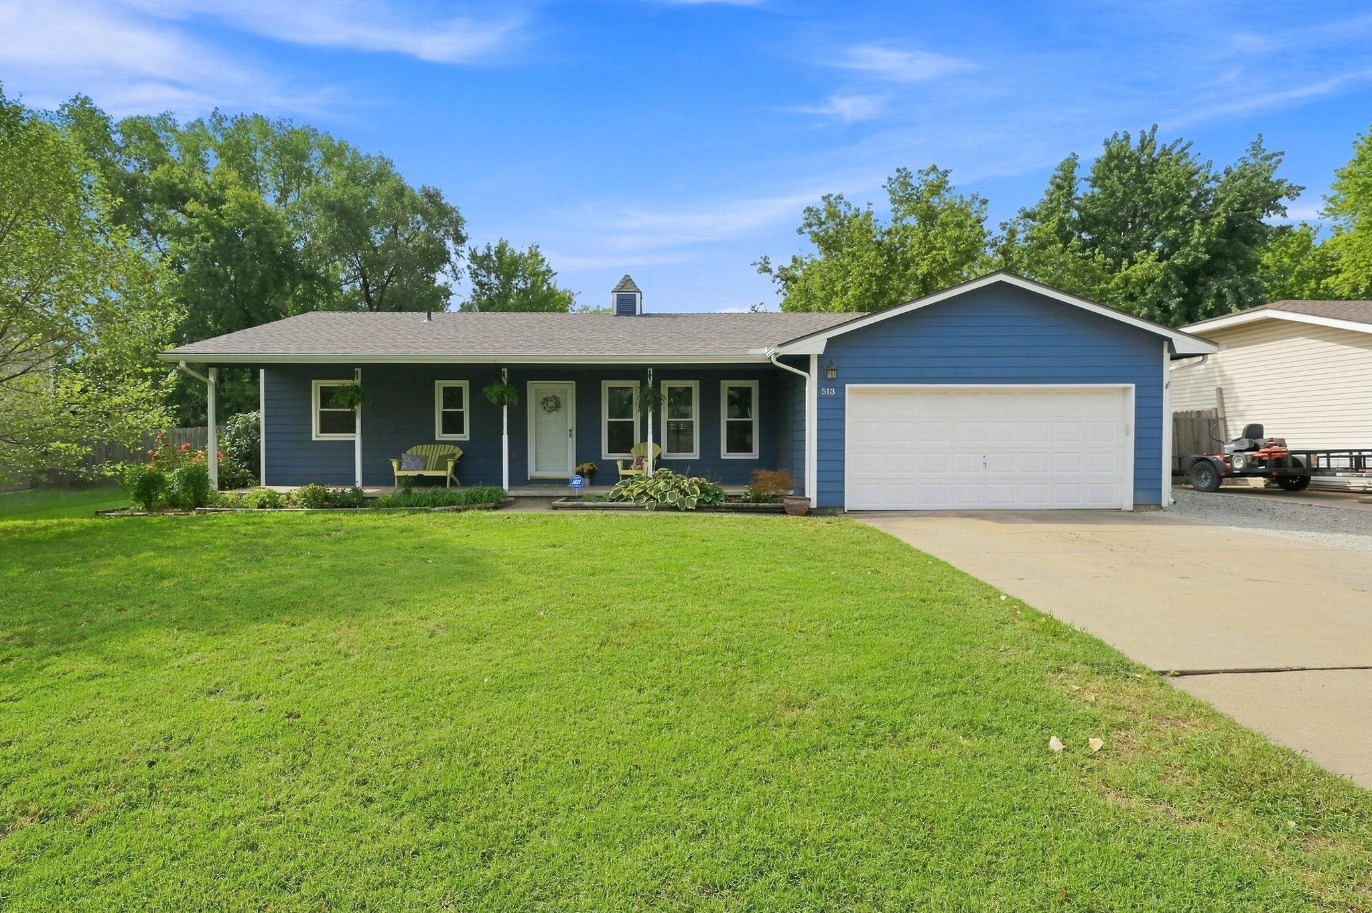
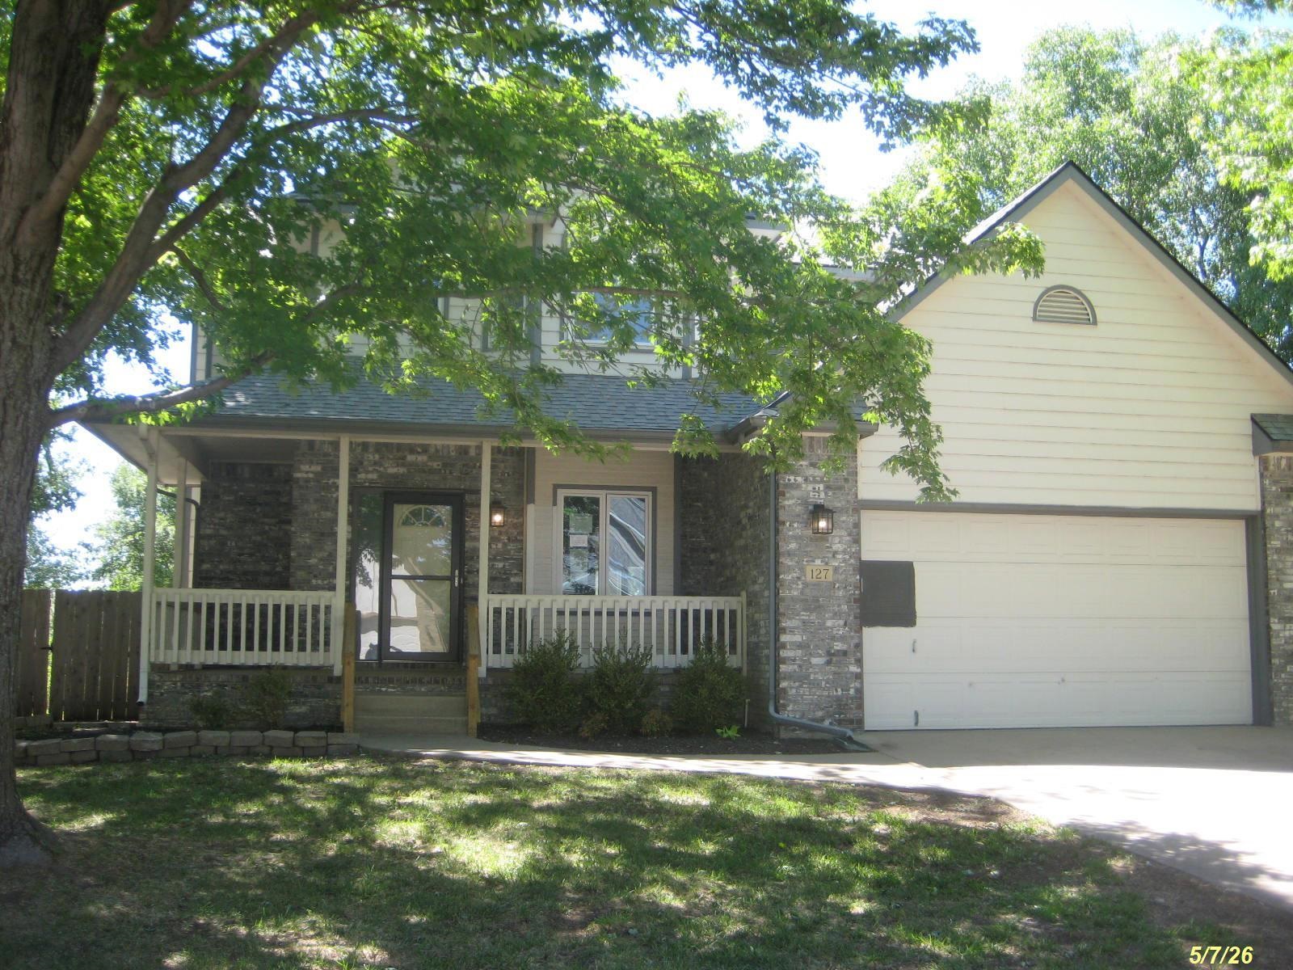
Beautifully updated spacious quad level home featuring a new roof, and updated windows and a HVAC system that is only 5 years old! With 3 bedrooms and 2 baths, this multi-level home is located in a established Derby neighborhood. Featuring over 2,200 finished square feet, this property offers an expansive main-level living space flooded with natural light, new luxury vinyl flooring and fresh paint! The kitchen and dining room is spacious and comes equipped with appliances. Walk Upstairs and you will find a large master bedroom, guest bedroom and full bath that have been thoughtfully updated. The unique quad-level layout includes a versatile lower-level layout boasting a walk-out basement design leading to the fenced backyard. The rec room on the lower level has a beautiful serving bar along with the third bedroom and an second bath. In the basement you will find an exercise room and private guest area along with storage. Energy efficiency is optimized throughout the home with vinyl windows featuring double-pane insulated glass. Additional highlights include extensive dedicated storage spaces, and an attached 2-car garage that has been opened up to accommodate two vehicles and a wonderful front porch with exterior lighting, perfect for having morning coffee or just relaxing. Conveniently located just blocks from local parks, grocery stores, dining, and El Paso Elementary.
| Publicada | $254,900 |
Los cambios se registran desde la MLS conforme ocurren. No se muestra historial anterior.
Solo un estimado, para darte una idea del pago mensual. El impuesto es un promedio del condado y la tasa es un marcador. Los números de tu prestamista mandan.
Homes of a similar size in 67037 closed in this range over the last 12 months, 124 of them, with a median of $308,000.
Ventas cerradas de la MLS del centro-sur de Kansas. No es una tasación ni una afirmación sobre el precio de esta casa. El mercado decide cuánto vale una casa.
¿Tienes una casa cerca? Mira cuánto podría dar la tuya →0 de 36 fotos están listas. El resto sigue cargando desde la MLS y aparecerá en breve.
 PENDIENTE
  PENDIENTE