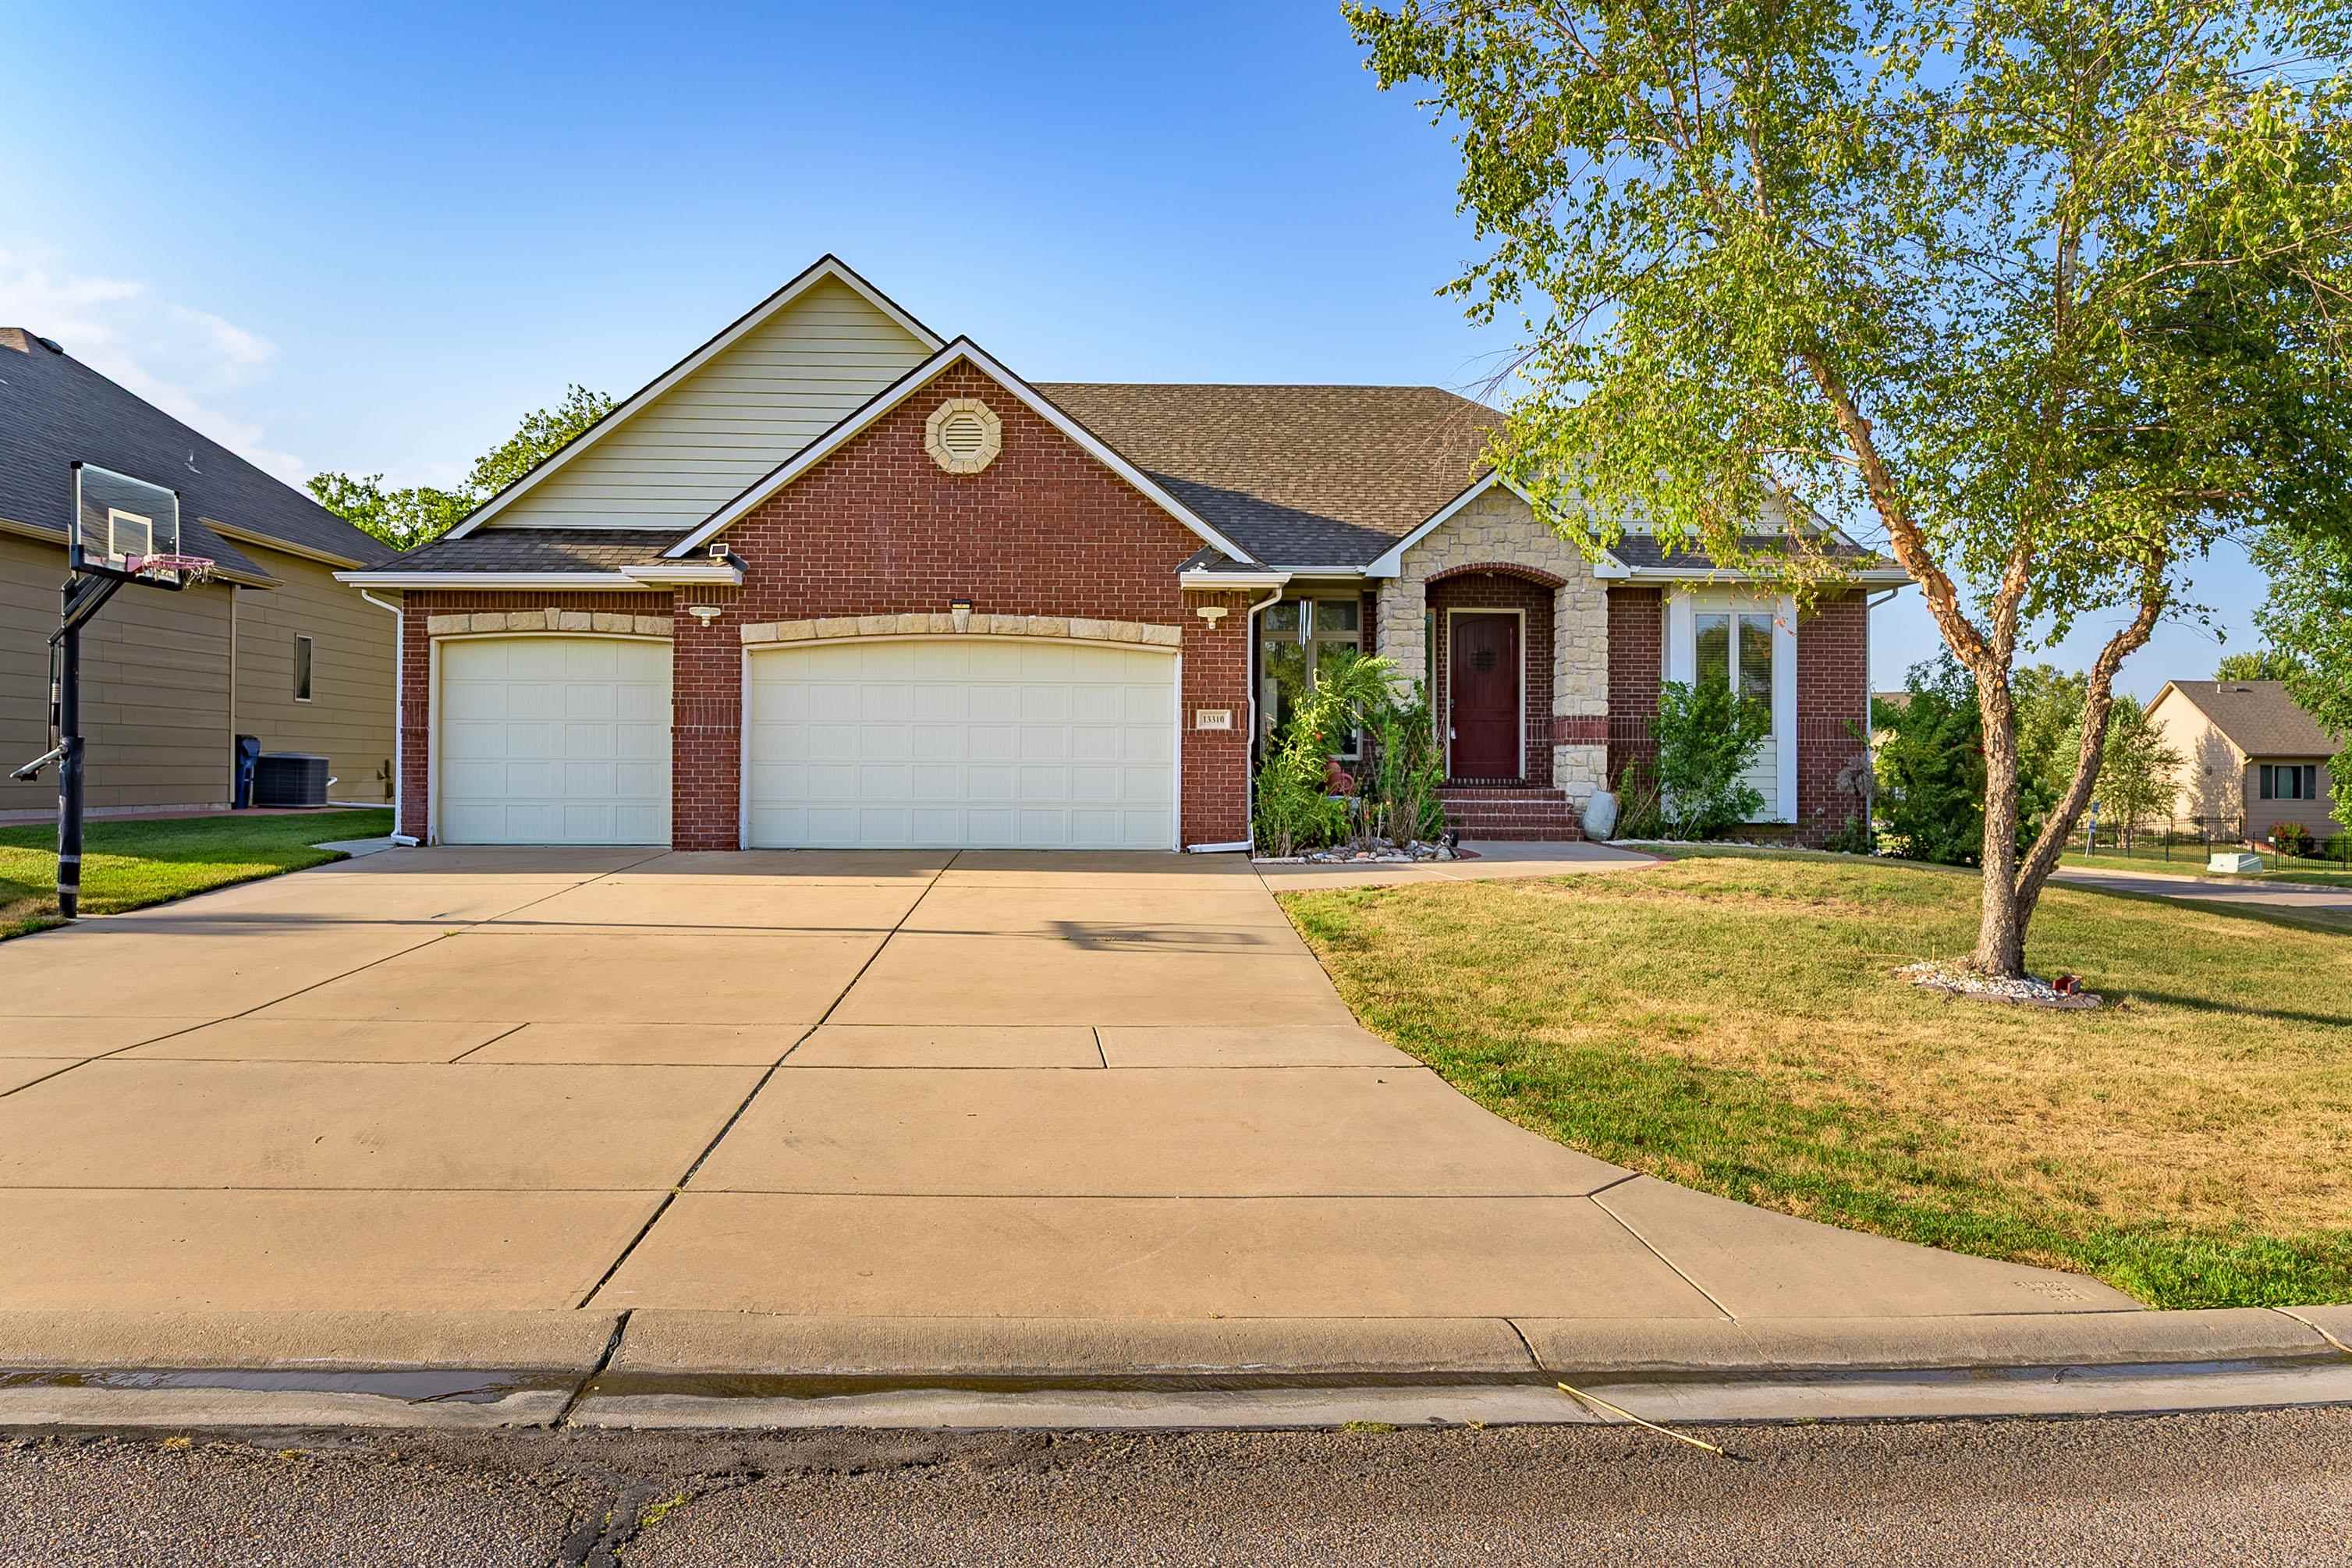
This impressive home in the highly desirable Sierra Hills community offers 5 bedrooms, 4 bathrooms, over 1,900 sq ft on the main level, a finished walk-out basement, 3-car garage, and a huge landscaped corner lot complete with a private basketball court. The open-concept main level features soaring 10-foot ceilings, wood floors, granite countertops, Knotty Alder cabinetry, a walk-in pantry, eating bar, and convenient main-floor laundry. All appliances remain, including the refrigerator, range, microwave, dishwasher, washer, and dryer. A stunning two-way fireplace connects the indoor living area to the covered composite/cedar deck, creating the perfect indoor-outdoor entertaining space. Both levels offer split-bedroom floor plans, with nearly every bedroom enjoying access to its own bathroom. The finished walk-out basement is built for entertaining with a spacious family room, huge custom wet bar with refrigerator and plenty of seating, plus 2 additional bedrooms and 2 full baths. Outside, enjoy the oversized corner lot, covered deck with outdoor fireplace, basketball court, sprinkler system, and well. Additional features include 8-foot garage doors and an EV-capable outlet, while Sierra Hills residents enjoy access to the golf course, clubhouse, swimming pool, and more.
1 of 36 photos are ready. The rest are still loading from the MLS and will appear shortly.