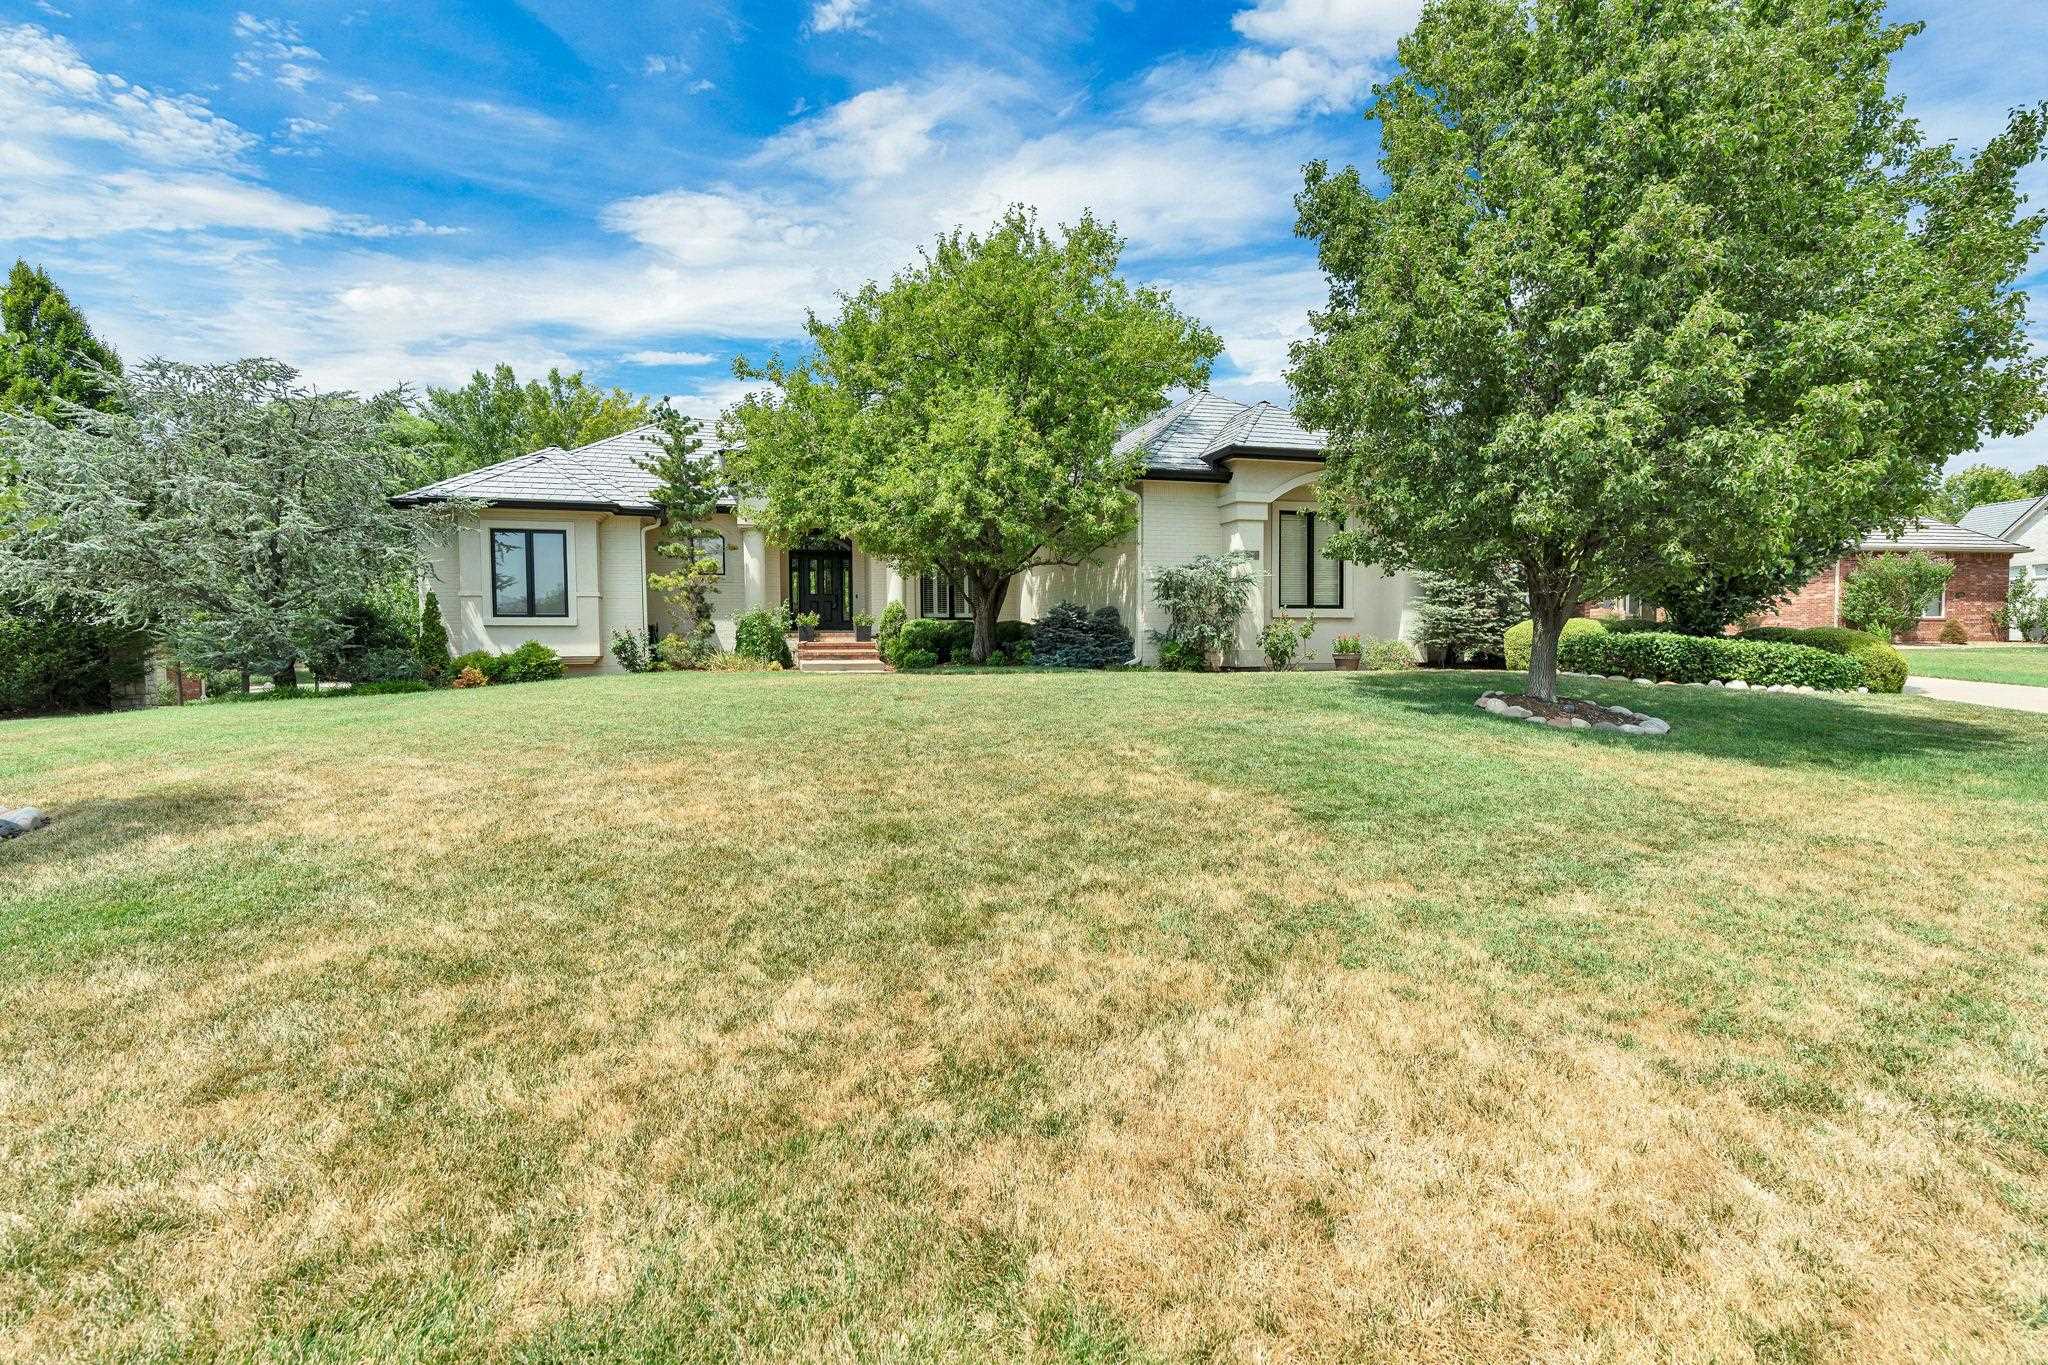
Welcome Home to 1962 Red Brush Ct, where spacious living, thoughtful design and inviting indoor and outdoor entertaining spaces come together in a convenient east Wichita location near Bradley Fair. This 4-bedroom, 3.5-bath home features an open floor plan, split-bedroom design and 3-car side-load garage, with large windows throughout bringing in abundant natural light. Plantation shutters and Hunter Douglas shades complement the windows, while hardwood flooring flows through much of the main living space. The heart of the home is the gorgeous gourmet kitchen, offering an oversized island with breakfast bar, an abundance of cabinet and counter space, walk-in pantry, professional-grade appliances and a convenient built-in desk. The kitchen opens naturally to the adjoining living area, creating an easy flow for everyday living and entertaining. A fireplace provides a welcoming focal point, while the formal dining room offers additional space for meals and gatherings. The main-floor laundry adds convenience with cabinetry and a utility sink. The split-bedroom layout provides separation between sleeping areas, and the spacious primary suite features a tray ceiling, large windows and a private bath with dual vanities, generous cabinetry and counter space, jetted tub and separate shower. Additional bedrooms offer flexible space for a home office, exercise room, guest accommodations or other needs. The finished walkout/viewout basement expands the living and entertaining space with a large family room featuring a fireplace and built-ins. An adjoining game area offers plenty of room for recreation and gathering, while the full wet bar with bar seating and cabinetry creates another dedicated entertaining space. Large windows and exterior doors bring natural light into the lower level and provide convenient access to the outdoor living areas. Ample storage space provides room for seasonal items and more. Outdoor living continues with a covered deck offering space for seating and dining, plus a patio with a hot tub that remains with the property. Mature trees and established landscaping surround the home and complement the outdoor spaces. Additional improvements include two newer HVAC units and a freshly updated exterior. A new black DaVinci tile roof is coming soon and will complement the home's updated exterior. The 3-car side-load garage provides generous room for vehicles and additional storage. Located near Bradley Fair and the 21st and Rock area, this home offers convenient proximity to east Wichita shopping, restaurants and entertainment, with additional grocery, retail, dining and services nearby. From the open main-floor living spaces and gourmet kitchen to the finished walkout/viewout basement, full wet bar, multiple fireplaces, covered deck, patio and hot tub, 1962 Red Brush Ct offers a versatile layout with abundant space for living, gathering and entertaining indoors and out.
1 of 36 photos are ready. The rest are still loading from the MLS and will appear shortly.