

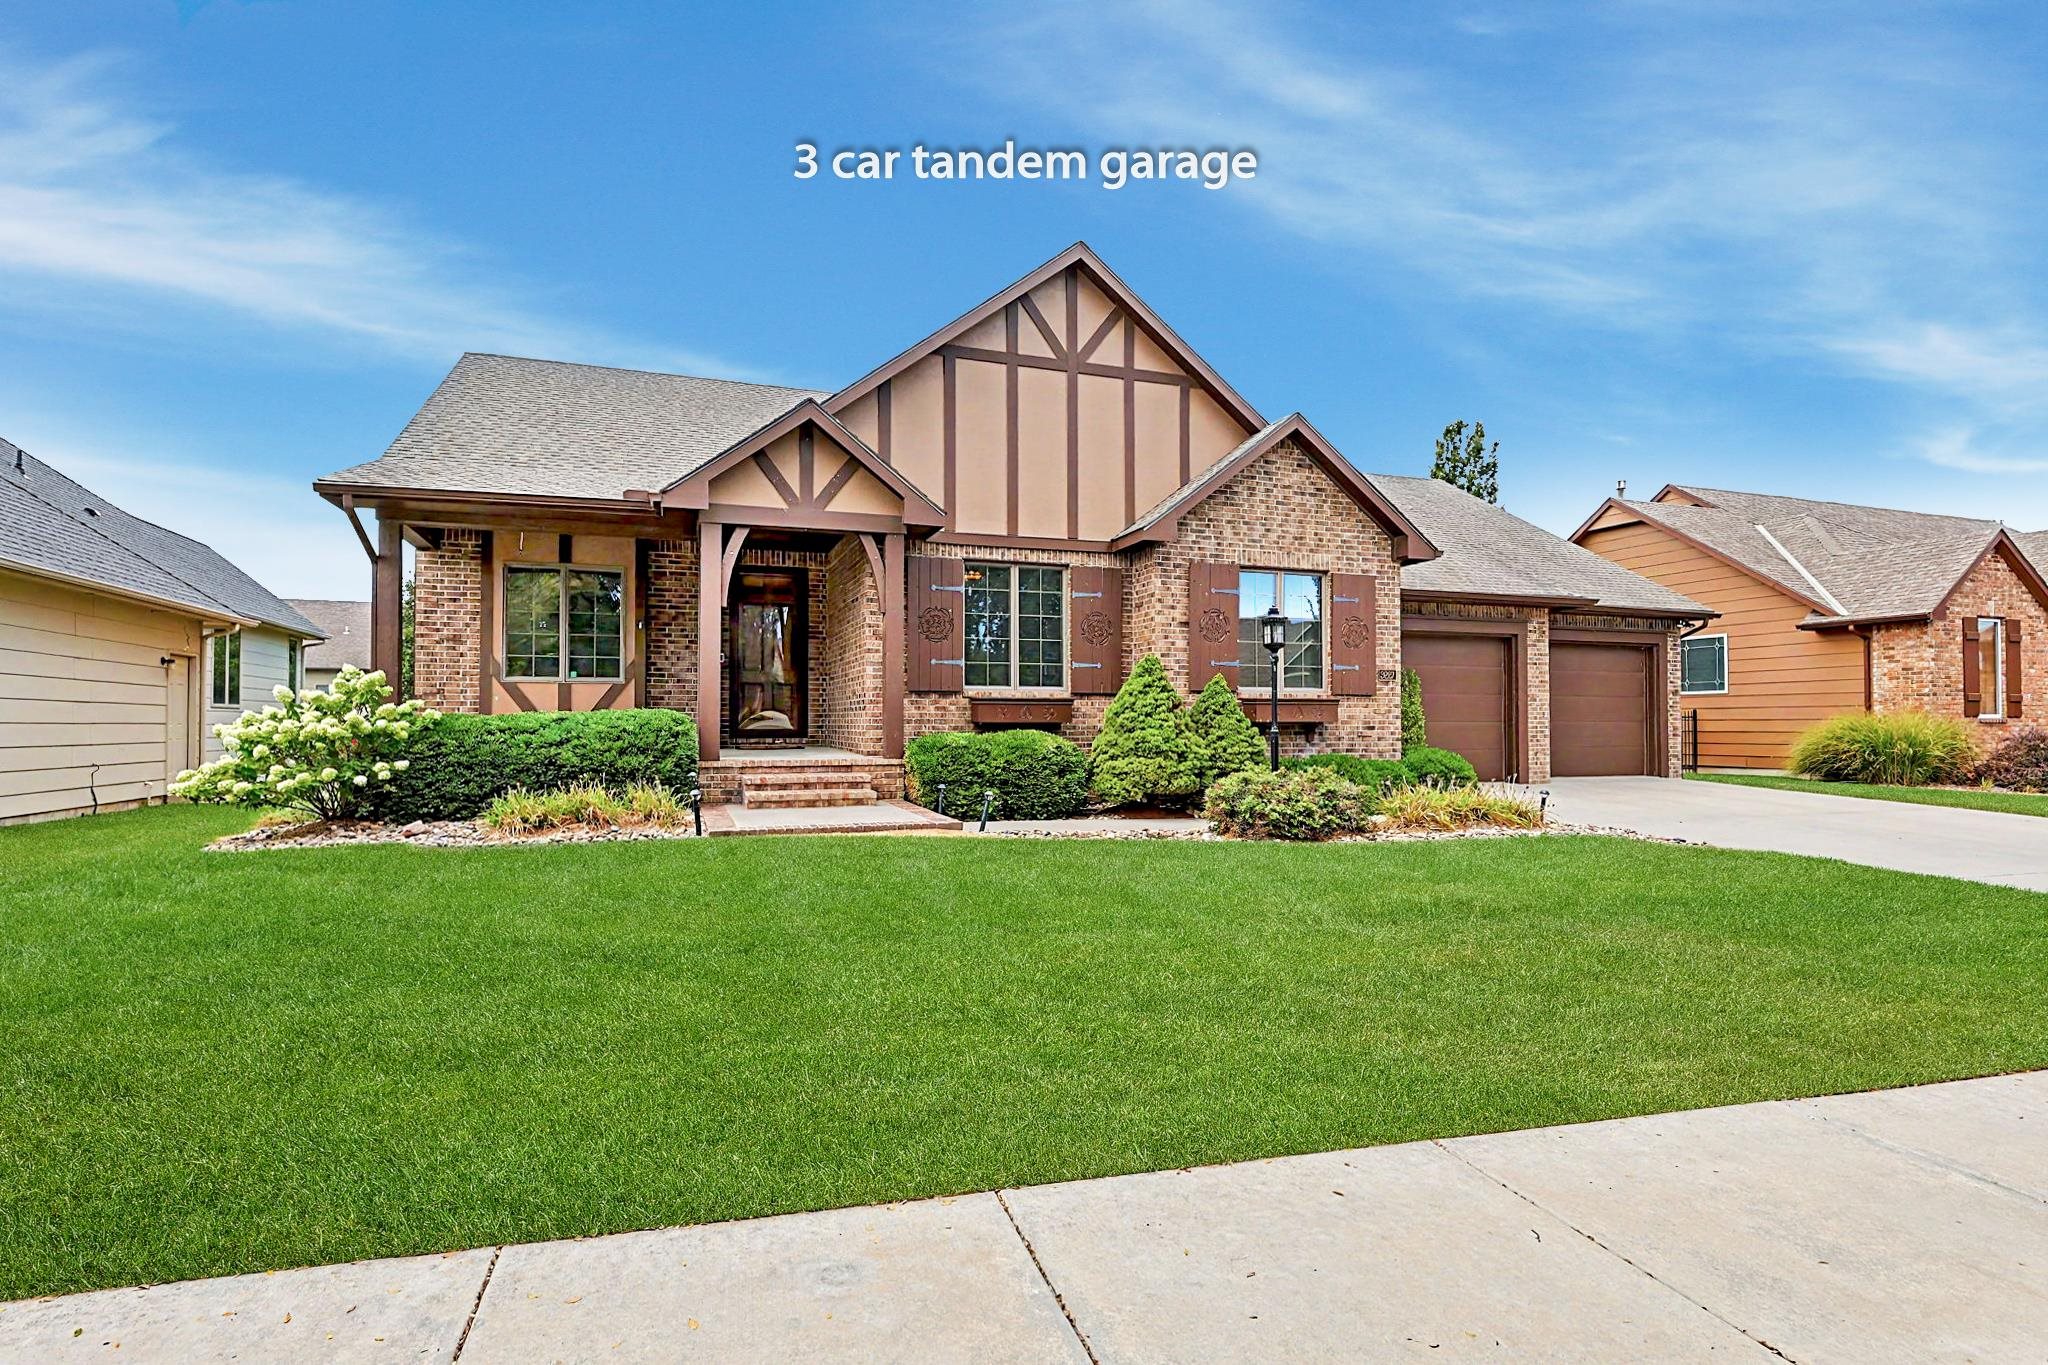


This beautiful ranch offers just under 3,600 sq. ft. with an open floor plan and thoughtful features throughout. The living room, kitchen, dining room, and primary bedroom showcase gorgeous hand-scraped wood flooring. The kitchen offers plenty of cabinet and countertop space, a gas range, and a walk-in pantry for additional storage. The spacious primary suite features a large walk-in tile shower, double-sink vanities, motion-sensor floor lighting, and a separate water closet. The primary closet conveniently connects to the main-floor laundry room. Two additional bedrooms, along with a main-floor office, complete the main level. The walk-out basement provides plenty of room to spread out with a huge family room, fireplace with built-in shelving, wet bar, and two additional bedrooms plus a full bathroom. Just off the bar area, you'll find a cozy sitting area that adds even more space for entertaining or relaxing. A huge storage room provides plenty of space for all your extras. The screened-in walk-out area offers a private spot to enjoy the outdoors, and the 3-car tandem garage provides plenty of room for vehicles, toys, or additional storage. Outside, you'll love the mature trees, fenced backyard, and sprinkler system supplied by a well. And for added financial appeal, the special taxes are scheduled to be paid off next year, making this an especially attractive opportunity. With its beautiful finishes, spacious floor plan, great outdoor space, and sought-after Fox Ridge location, this home is one you won't want to miss!


