

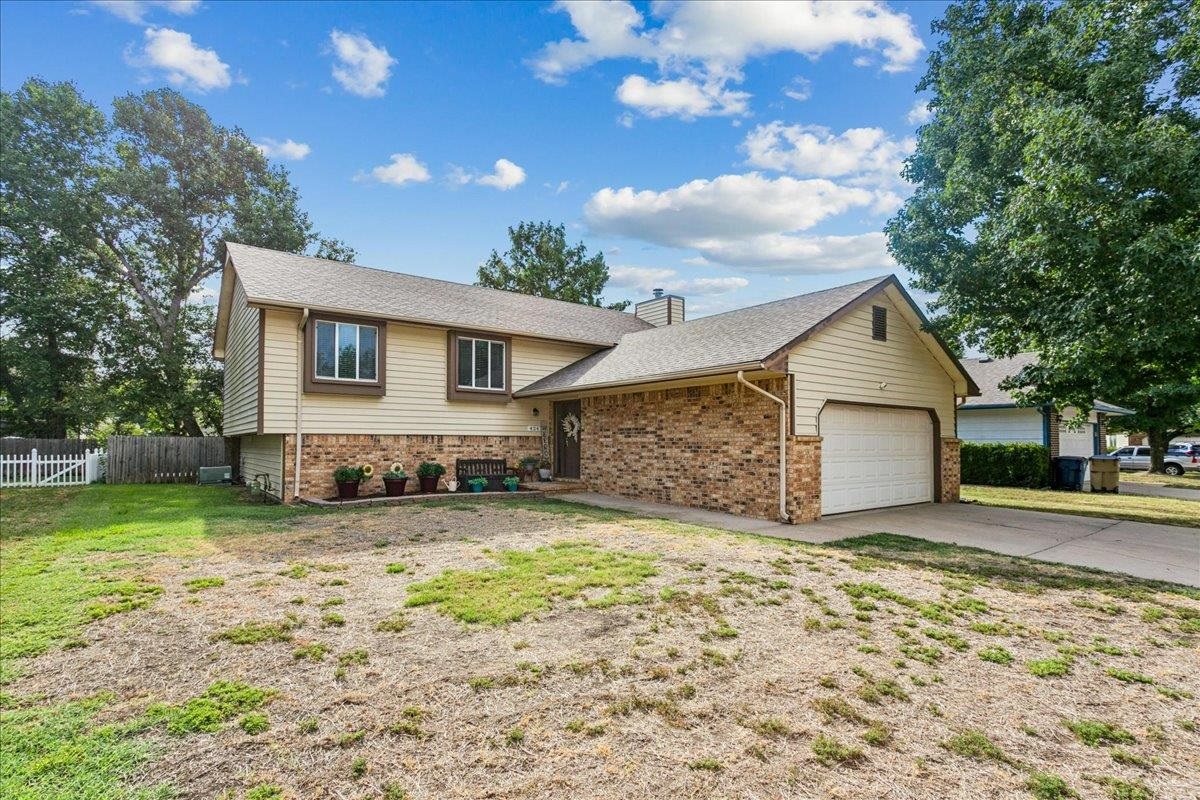


Nestled on a quiet cul-de-sac near the neighborhood HOA lake, this fantastically updated ranch offers a great combination of space, updates, and a wonderful West Wichita location! A six-panel entry door with sidelight welcomes you into the tiled foyer and an impressive open floor plan. The generous-sized living room features a high vaulted ceiling, LVT floor and open-railed stairway. Open to the living room is a spacious formal dining area with double windows, LVT floor and a chandelier, providing plenty of room for entertaining. The sharp kitchen boasts white cabinetry with convenient roll-out trays in the base cabinets, granite countertops, a pass-through with eating bar, pantry, breakfast nook, and LVT flooring. The large primary bedroom features triple windows, ceiling fan, walk-in closet, and a private ensuite bath with double vanities and shower. Finishing out the upper level are two additional bedrooms, each featuring triple windows with window seats, plus a hall bath with an updated vanity. The viewout lower level offers even more living space with a large family room featuring a brick-faced woodburning fireplace and two sets of viewout windows that bring in plenty of natural light. Down the hall is a spacious fourth bedroom with an additional sitting area and walk-in closet, along with a full bath featuring a marble-top vanity. Additionally, just off the family room is an office that could made a great craft room or play room. Outdoor living will be enjoyed on the deck overlooking the backyard. The east-facing backyard is a real bonus, allowing the home to provide welcome shade on the deck during the hot afternoon hours. Don't miss this beautifully updated home with a great floor plan, cul-de-sac setting, and convenient location near the neighborhood lake and all that West Wichita has to offer!


