

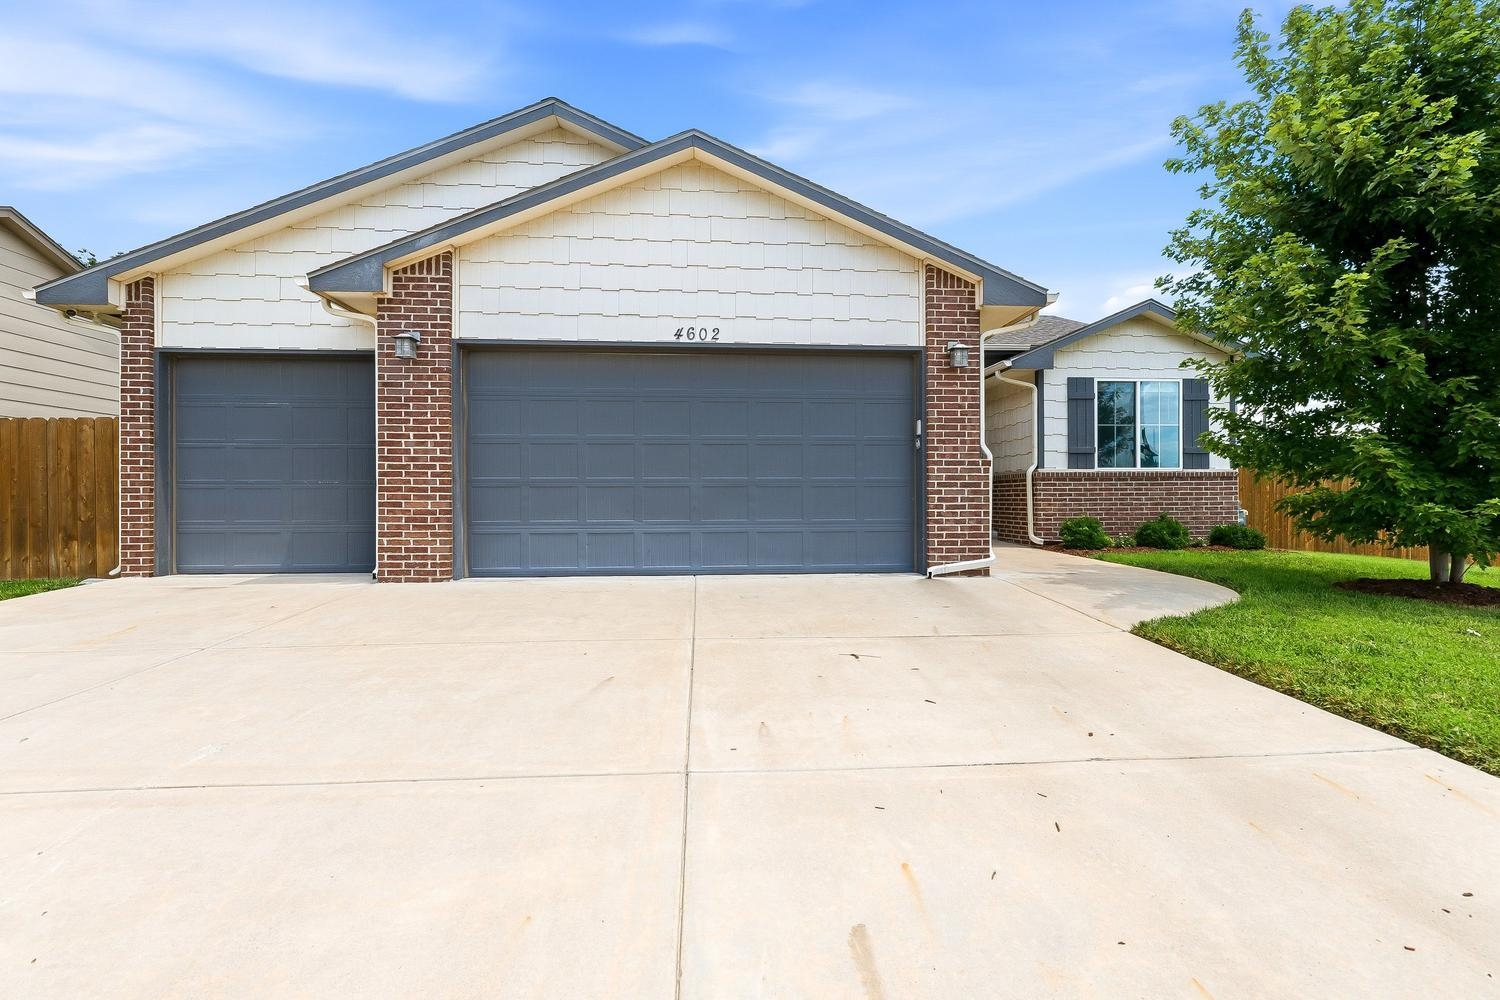


Beautiful home situated in Northeast Wichita with Open Concept Floorplan that is sure to be a favorite for Many Families. This home features over 1400 square feet on the main level, split floorplan, fully finished basement and so much more. The home feels bright and open from the moment you walk into the front door, inviting you into a spacious living room and then opening up to the "Heart of the Home"....The Kitchen. Kitchen features an impressive granite island, all kitchen appliances stay, wonderful extra pantry cabinets and a perfectly situated Dining Area. The Master bedroom is large, private master bathroom, with the wonderful design of the master closet attaching to the laundry area for a wonderful flow. The main level finishes off with 2 additional bedrooms and a full bath. Heading downstairs, the Basement welcomes you once again into a large open family/rec room area with a wet bar and 2 large guest bedrooms, PLUS the 3rd full bathroom. Backyard is fully fenced, sprinklers system, a large COVERED patio which leads way to a firepit area and a tree row in the back for privacy. You will love the location, floorplan and overall style of this property. Make this house your HOME TODAY!!!


