

Custom Stonegate floorplan being built by Buckert Contracting. 5 beds, 3 baths, 3250 sqft with a 3-car garage. 10ft ceilings on main floor with wood beams in living room. Stone and wood accent walls around fireplace and oven in kitchen. Dining room has tongue & groove wood ceiling. Stunning front entry with oversized metal pivot door and wood accent wall. Quartz countertops throughout home. Large kitchen with side coffee bar and walk-in pantry. Sliding glass door from dining room opens onto a covered deck. Nice drop zone off garage entry with plenty of storage. Laundry room is accessible from both mudroom and master closet for ease of putting laundry away. Also has a folding table with additional cabinets above and below. The master bath has double sinks in vanity with window above for natural light. Full tiled shower with bench at one end and rain shower head. Master bedroom wood accent wall with trey ceiling above. Full finished basement with a walk-out pit to the backyard. 9ft basement walls. Wet bar in family room. There are 2 bedrooms & 1 bathroom downstairs with hallway that has a cute cove. Kid zone or storage under the stairs. Well, irrigation and sod. 1-year builder warranty. Andover school district! HOA dues will be $50/month and specials are estimated to be $375/month.
| Sep 10, 2026 | Status changed from Active to Pending | |
| Listed | $675,878 |
Changes are tracked from the MLS feed as they happen. Older history is not shown.
Estimate only, for a sense of the monthly number. Tax is a county-average guess and the rate is a placeholder. Your lender's numbers win.
Homes of a similar size in 67002 closed in this range over the last 12 months, 96 of them, with a median of $396,000.
Closed comps from the South Central Kansas MLS. Not an appraisal, and not a statement about this listing's price. The market decides what a home is worth.
Own a home nearby? See what yours might bring →0 of 2 photos are ready. The rest are still loading from the MLS and will appear shortly.

 PENDING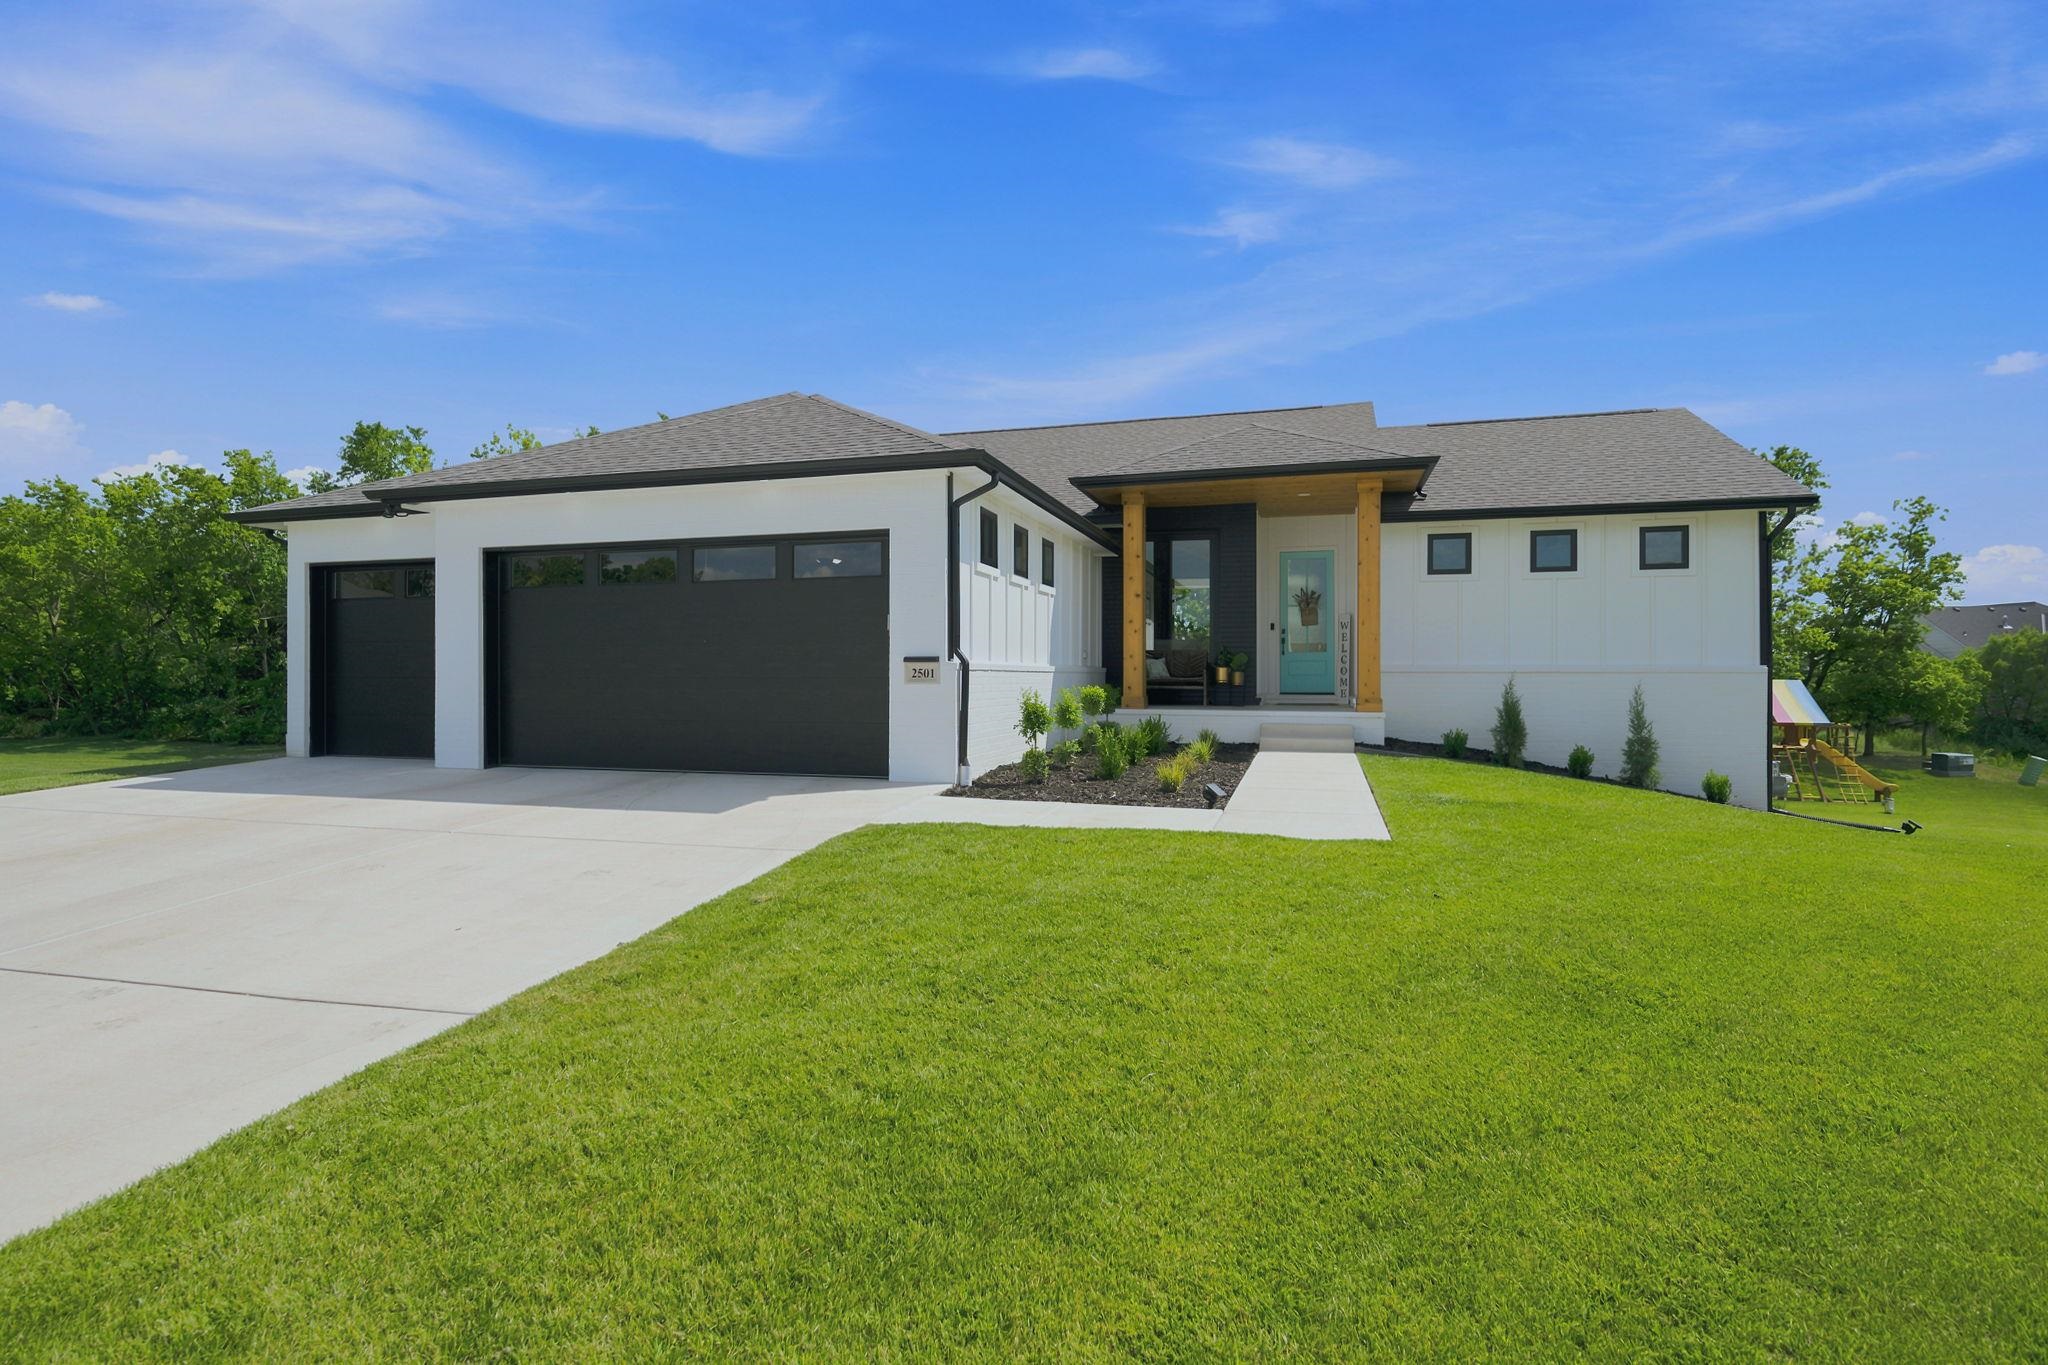
 UNDER CONTRACT