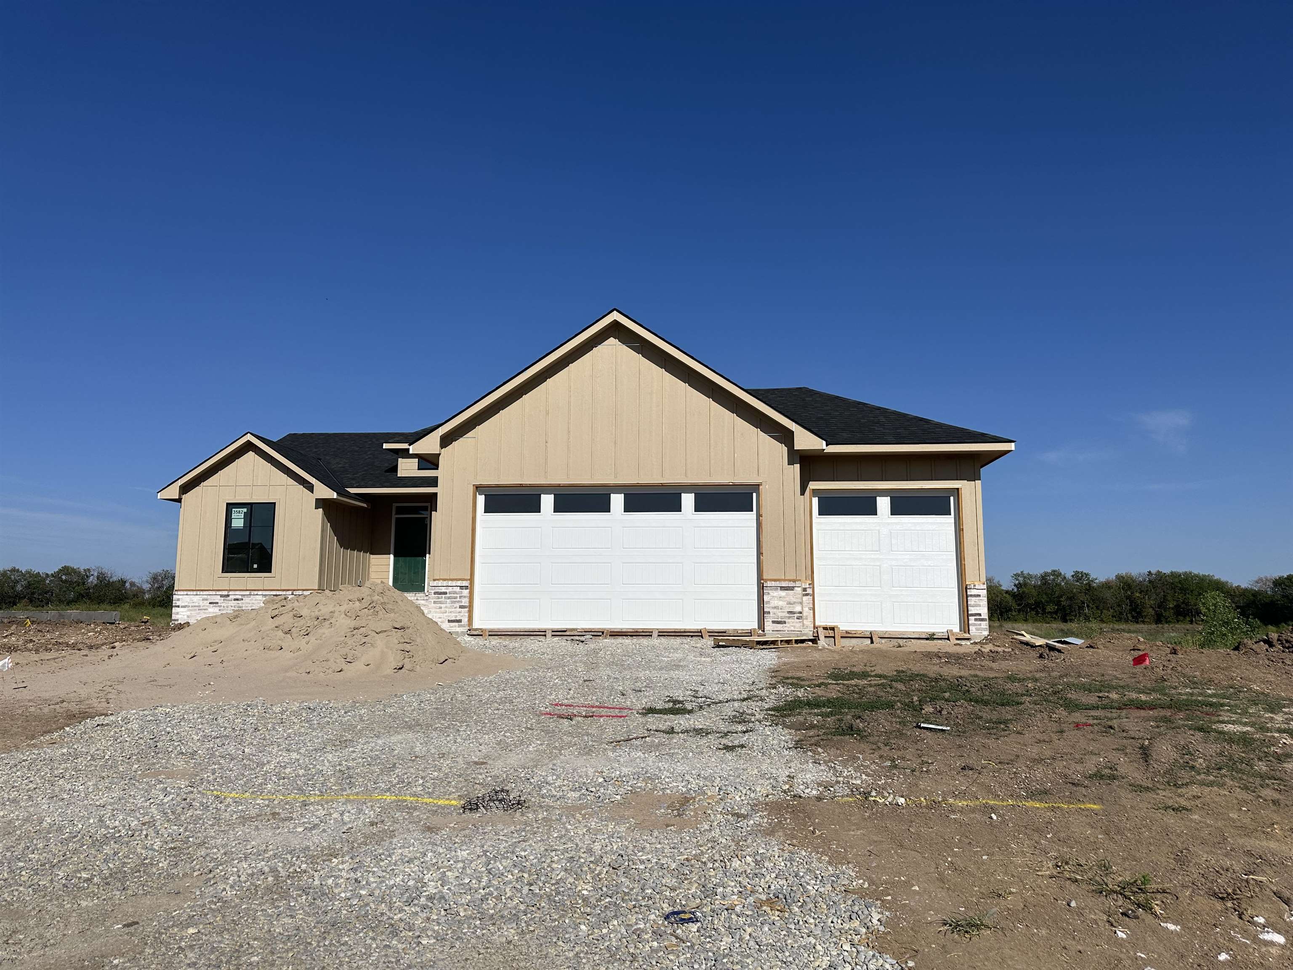
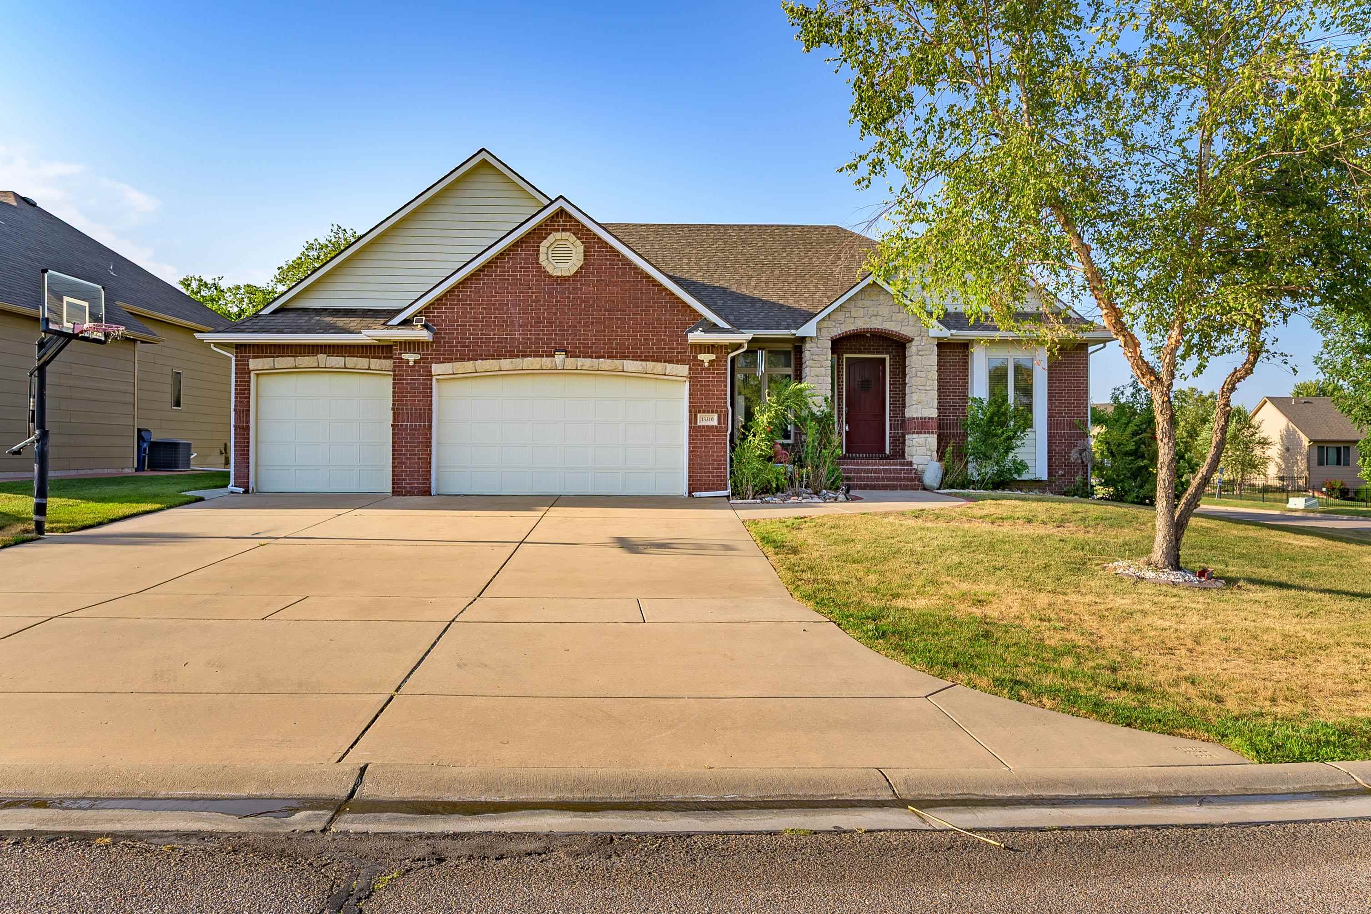
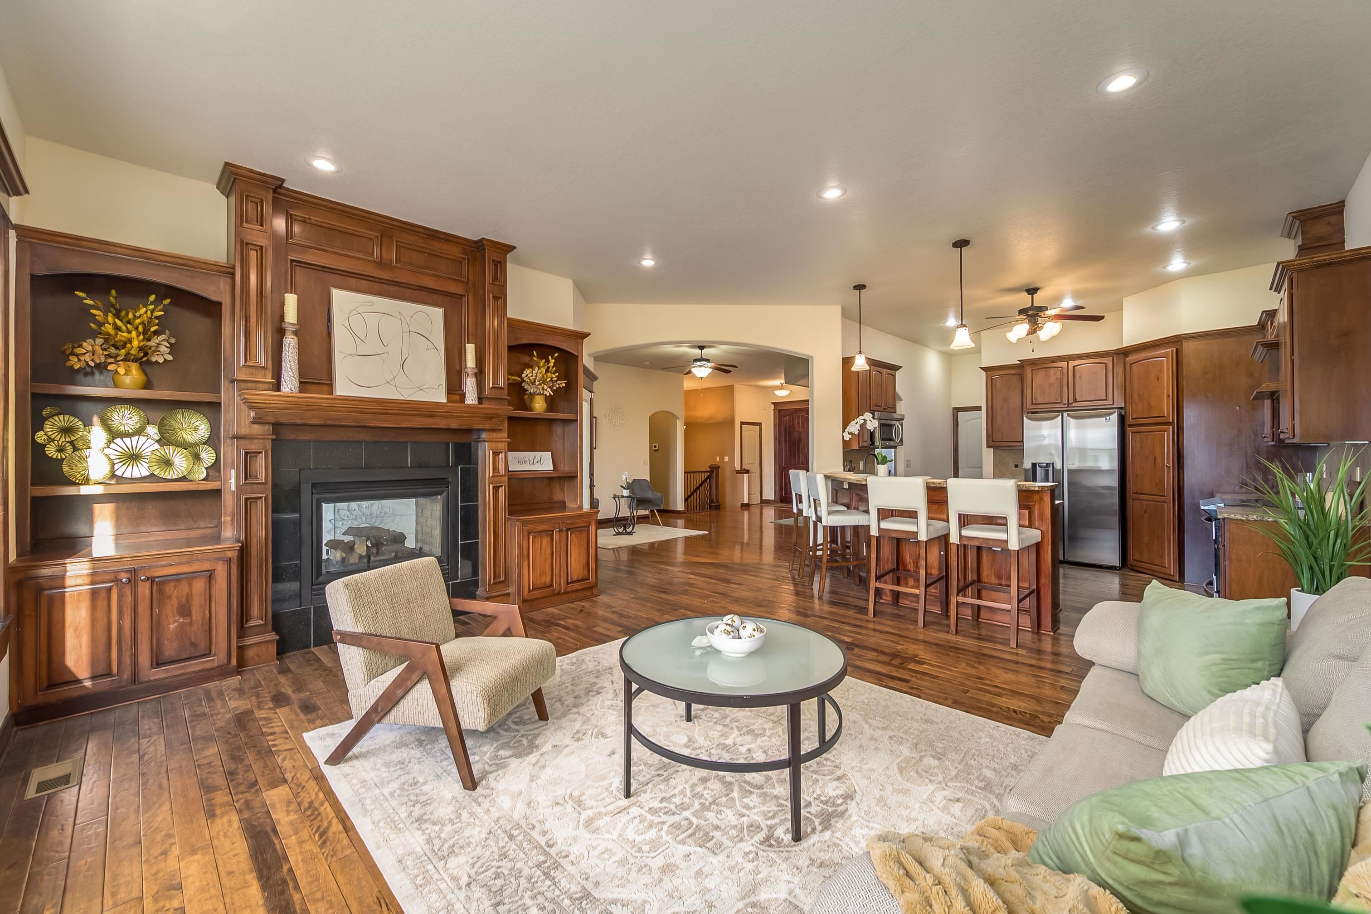
This impressive home in the highly desirable Sierra Hills community offers 5 bedrooms, 4 bathrooms, over 1,900 sq ft on the main level, a finished walk-out basement, 3-car garage, and a huge landscaped corner lot complete with a private basketball court. The open-concept main level features soaring 10-foot ceilings, wood floors, granite countertops, Knotty Alder cabinetry, a walk-in pantry, eating bar, and convenient main-floor laundry. All appliances remain, including the refrigerator, range, microwave, dishwasher, washer, and dryer. A stunning two-way fireplace connects the indoor living area to the covered composite/cedar deck, creating the perfect indoor-outdoor entertaining space. Both levels offer split-bedroom floor plans, with nearly every bedroom enjoying access to its own bathroom. The finished walk-out basement is built for entertaining with a spacious family room, huge custom wet bar with refrigerator and plenty of seating, plus 2 additional bedrooms and 2 full baths. Outside, enjoy the oversized corner lot, covered deck with outdoor fireplace, basketball court, sprinkler system, and well. Additional features include 8-foot garage doors and an EV-capable outlet, while Sierra Hills residents enjoy access to the golf course, clubhouse, swimming pool, and more.
| 5 sep 2026 | Precio reducido de $450,000 | $445,000 |
| Publicada | $450,000 |
Los cambios se registran desde la MLS conforme ocurren. No se muestra historial anterior.
Solo un estimado, para darte una idea del pago mensual. El impuesto es un promedio del condado y la tasa es un marcador. Los números de tu prestamista mandan.
Homes of a similar size in 67230-7503 closed in this range over the last 12 months, 102 of them, with a median of $456,750.
Ventas cerradas de la MLS del centro-sur de Kansas. No es una tasación ni una afirmación sobre el precio de esta casa. El mercado decide cuánto vale una casa.
¿Tienes una casa cerca? Mira cuánto podría dar la tuya →2 de 36 fotos están listas. El resto sigue cargando desde la MLS y aparecerá en breve.
 PENDIENTE