

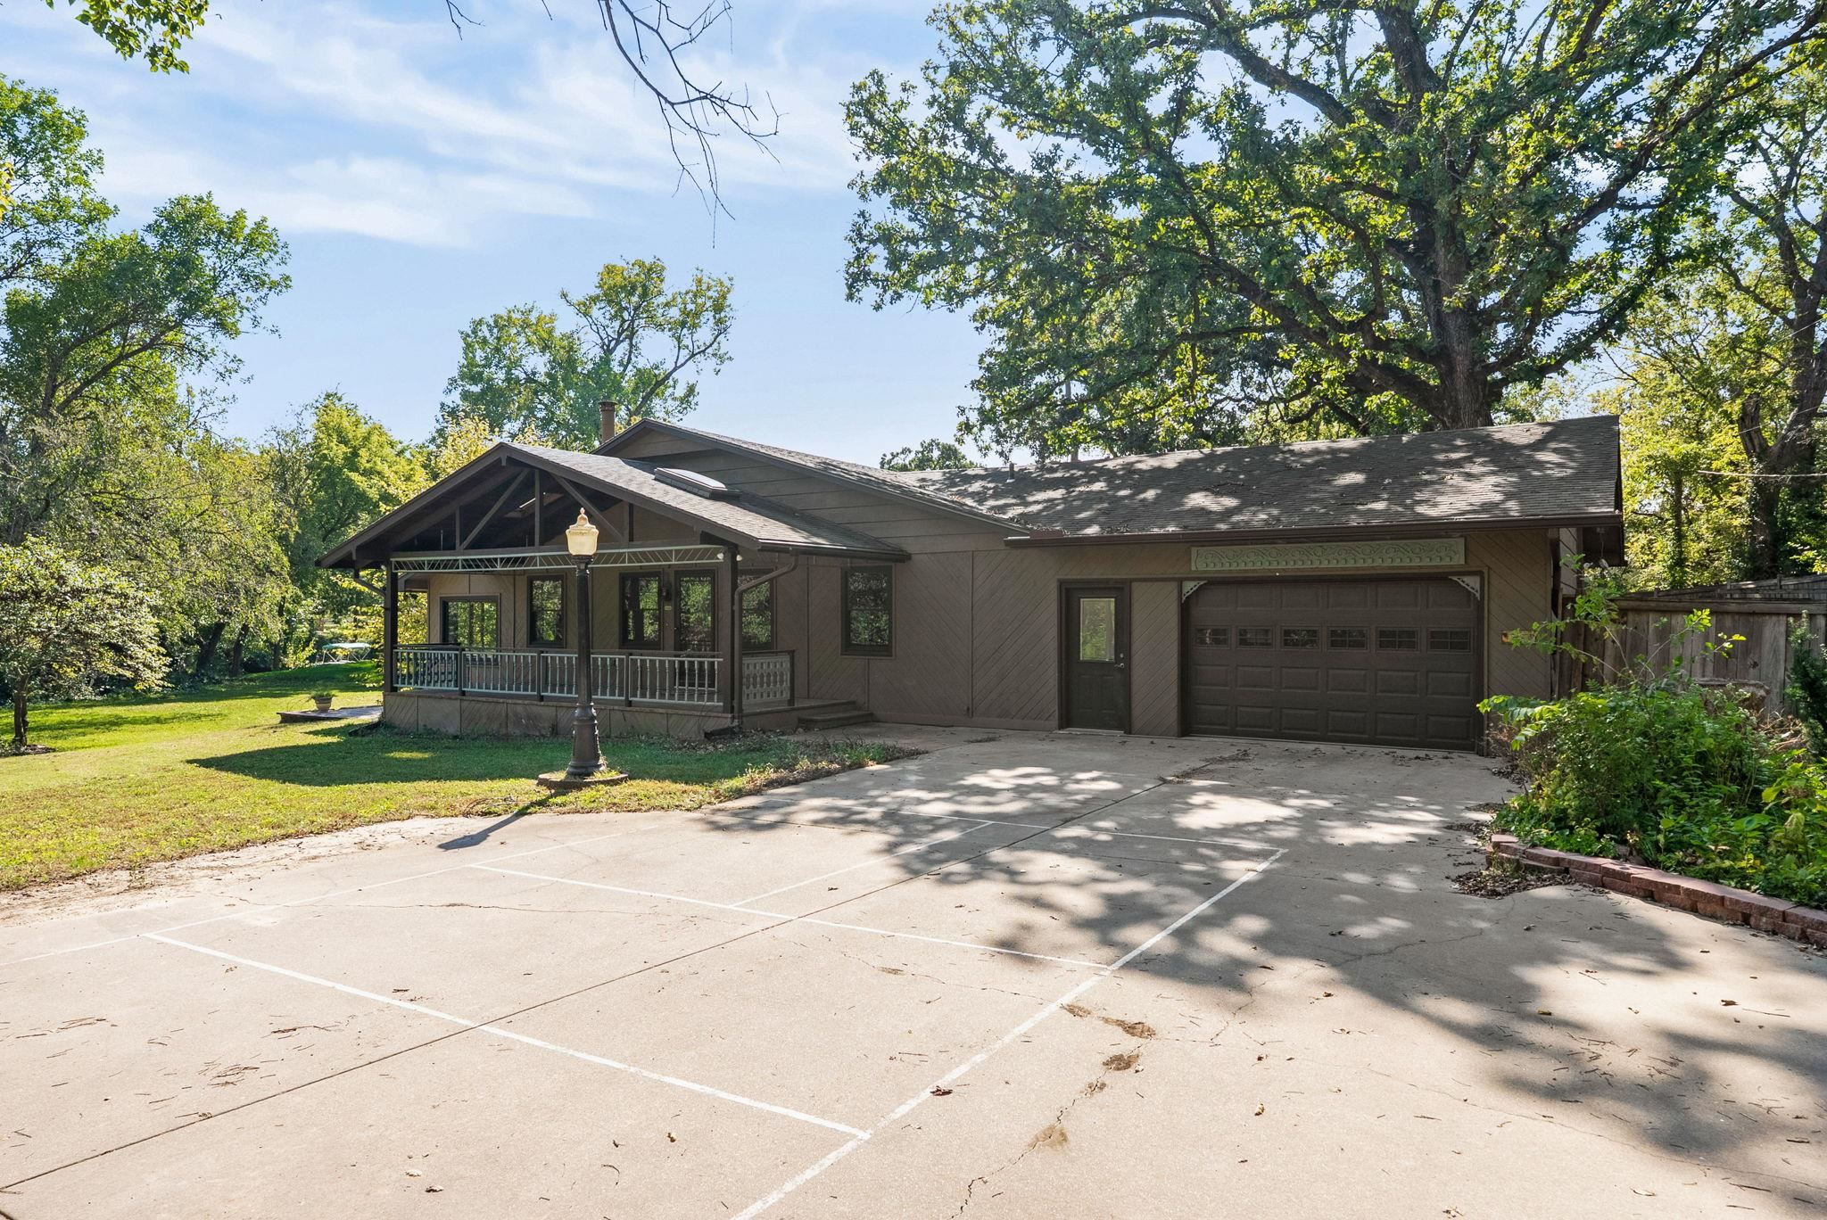
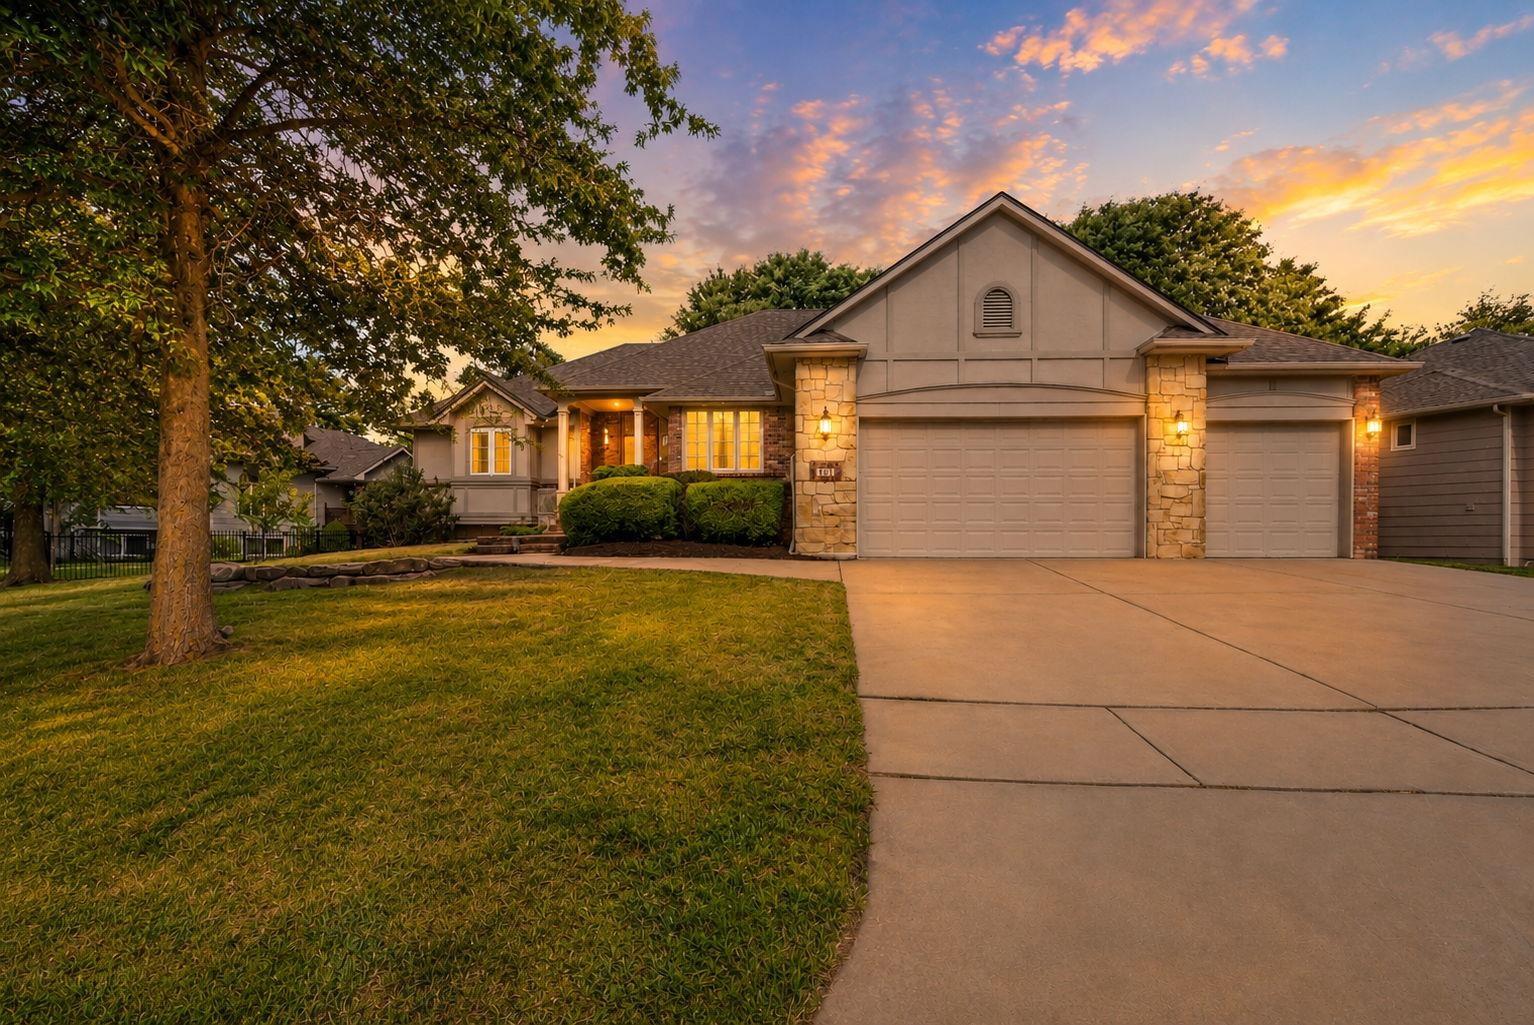
Welcome home to the popular Delainey floor plan by Don Klausmeyer Construction LLC—an inviting 3-bedroom, 2-bath design that blends comfort, style, and thoughtful craftsmanship. With 1,402 sq ft on the main floor, this home offers a cozy electric fireplace, a large kitchen with quartz countertops, and durable LVP flooring throughout the main living spaces. Enjoy the convenience of a mud room, separate laundry, and an extended 3-car garage perfect for storage or hobbies. The covered deck provides the ideal spot to unwind outdoors, while the large walk-in closet and walk in pantry adds everyday an extra touch of luxury as well as storage. There’s so much to love—this home truly checks all the boxes. . Klausmeyer Homes are built with Zip System, James Hardie Siding, Heritage II Shingles and Windsor Windows for High Efficiency and Low Maintenance.
| Listed | $333,958 |
Changes are tracked from the MLS feed as they happen. Older history is not shown.
Estimate only, for a sense of the monthly number. Tax is a county-average guess and the rate is a placeholder. Your lender's numbers win.
Homes of a similar size in 67002 closed in this range over the last 12 months, 48 of them, with a median of $285,514.
Closed comps from the South Central Kansas MLS. Not an appraisal, and not a statement about this listing's price. The market decides what a home is worth.
Own a home nearby? See what yours might bring →0 of 1 photos are ready. The rest are still loading from the MLS and will appear shortly.
 PENDING

 PENDING