

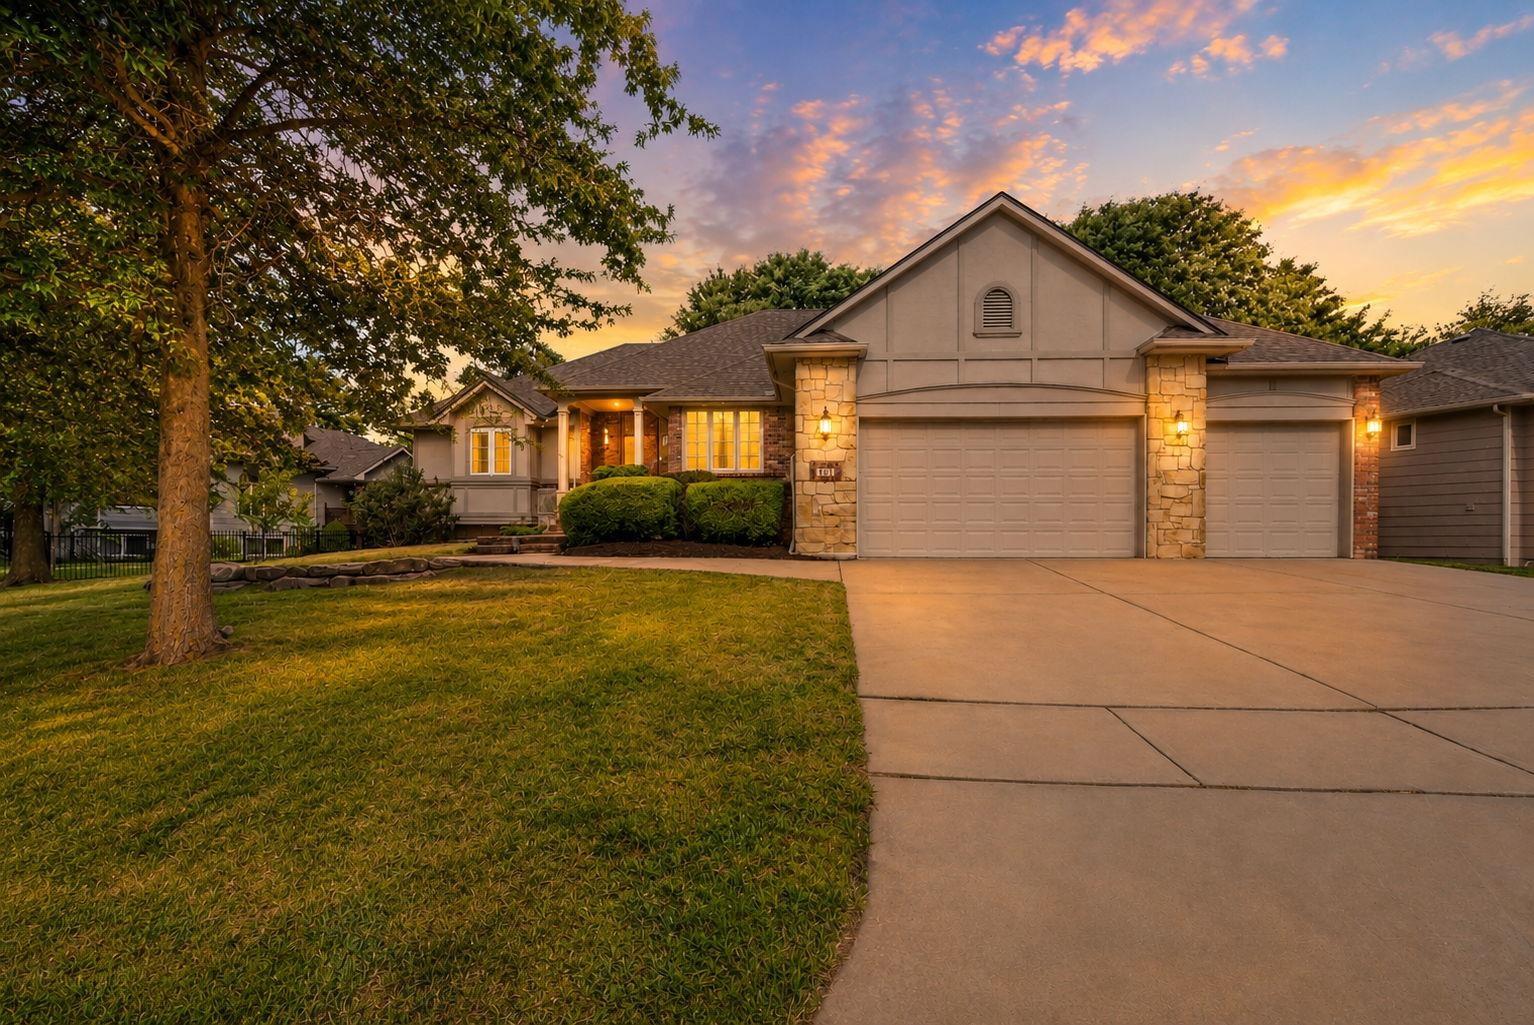
Welcome home to the popular Delainey floor plan by Don Klausmeyer Construction LLC—an inviting 3-bedroom, 2-bath design that blends comfort, style, and thoughtful craftsmanship. With 1,402 sq ft on the main floor, this home offers a cozy electric fireplace, a large kitchen with quartz countertops, and durable LVP flooring throughout the main living spaces. Enjoy the convenience of a mud room, separate laundry, and an extended 3-car garage perfect for storage or hobbies. The covered deck provides the ideal spot to unwind outdoors, while the large walk-in closet and walk in pantry adds everyday an extra touch of luxury as well as storage. There’s so much to love—this home truly checks all the boxes. . Klausmeyer Homes are built with Zip System, James Hardie Siding, Heritage II Shingles and Windsor Windows for High Efficiency and Low Maintenance.
| Publicada | $333,958 |
Los cambios se registran desde la MLS conforme ocurren. No se muestra historial anterior.
Solo un estimado, para darte una idea del pago mensual. El impuesto es un promedio del condado y la tasa es un marcador. Los números de tu prestamista mandan.
Homes of a similar size in 67002 closed in this range over the last 12 months, 48 of them, with a median of $285,514.
Ventas cerradas de la MLS del centro-sur de Kansas. No es una tasación ni una afirmación sobre el precio de esta casa. El mercado decide cuánto vale una casa.
¿Tienes una casa cerca? Mira cuánto podría dar la tuya →0 de 1 fotos están listas. El resto sigue cargando desde la MLS y aparecerá en breve.
 PENDIENTE

 PENDIENTE