4 N Highland Rd, Eastborough, KS, 67208
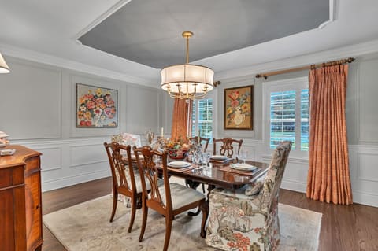
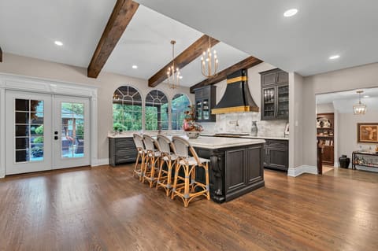
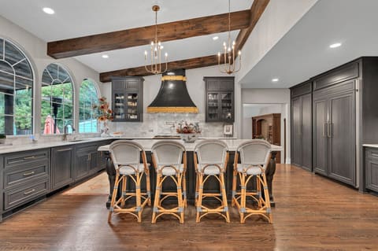
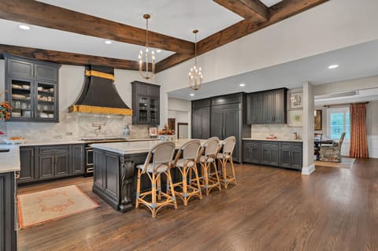
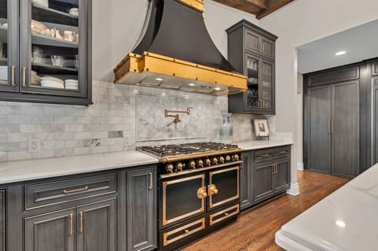
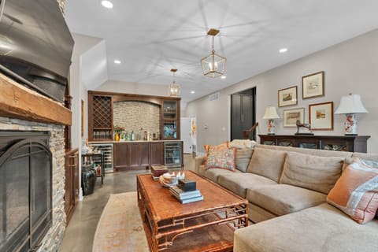
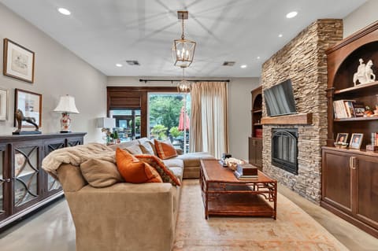
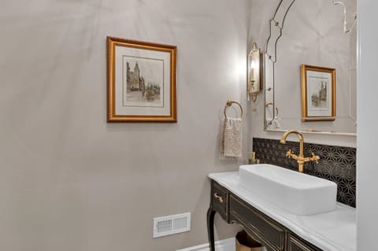
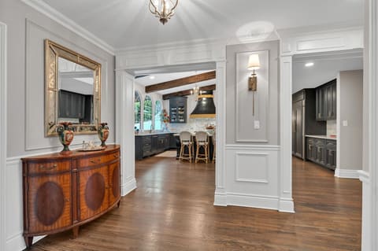
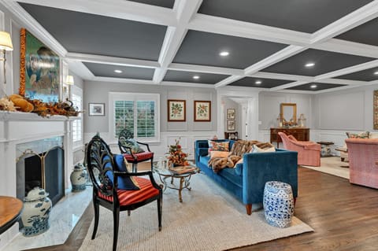
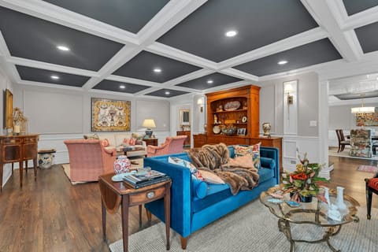
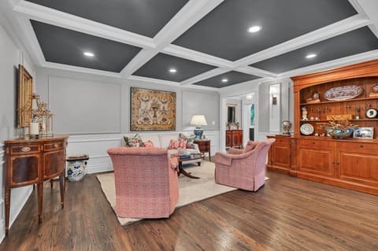
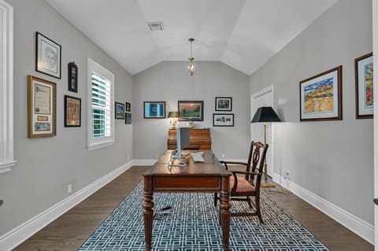
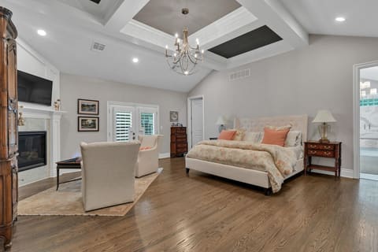
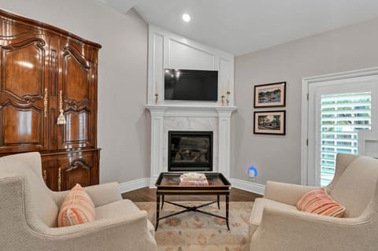
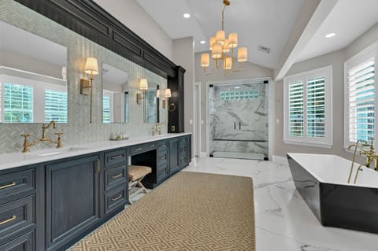
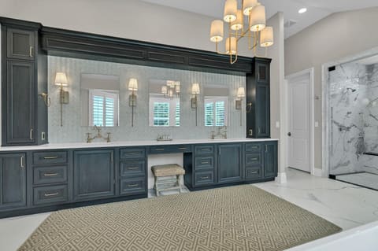
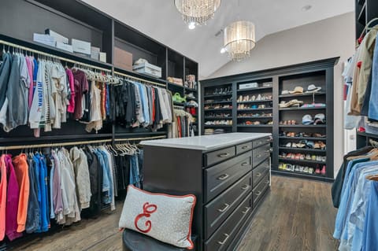
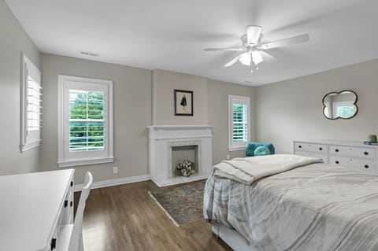
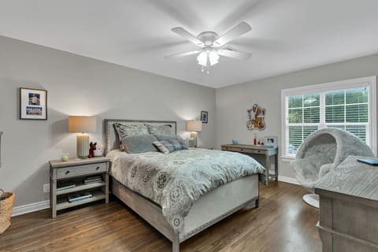
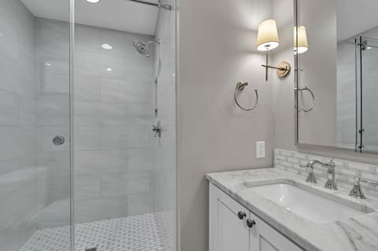
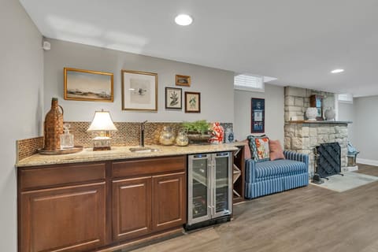
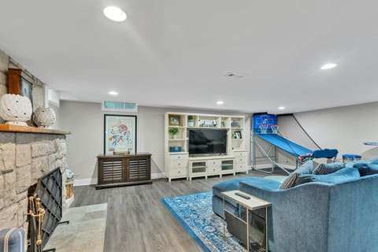
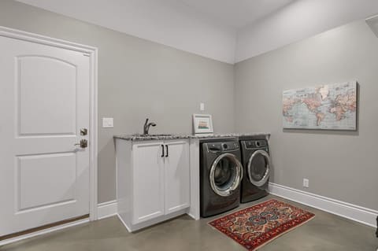
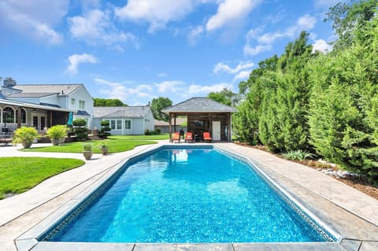
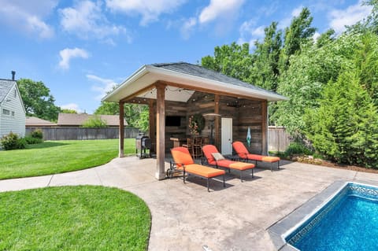
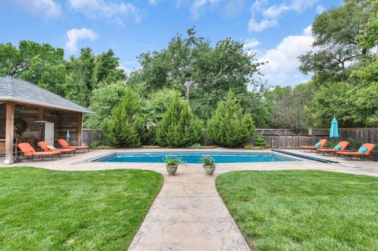
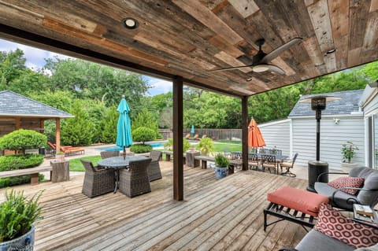
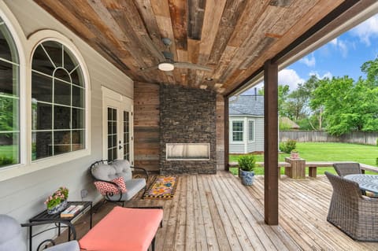
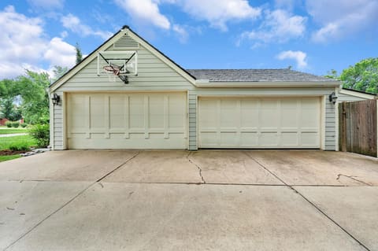
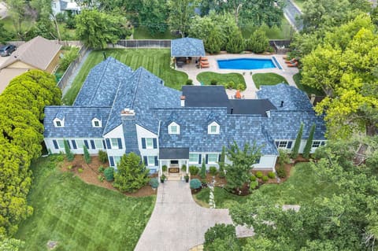
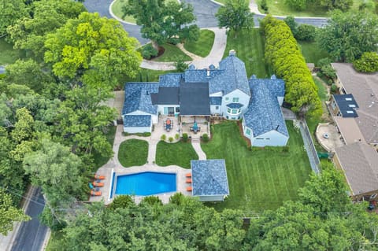
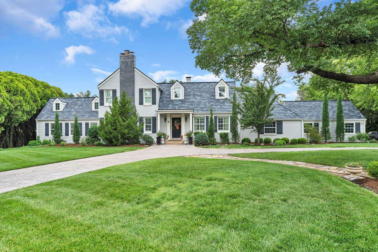
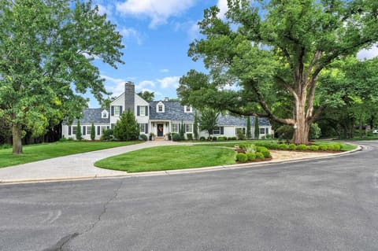
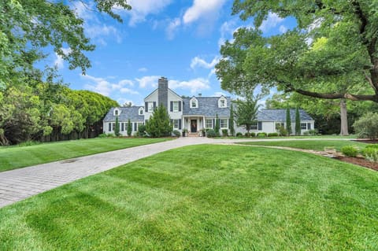
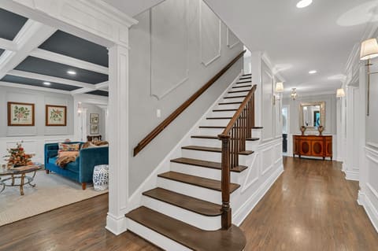
Experience refined living in one of Wichita’s most prestigious and sought-after established neighborhoods. This exceptional 7-bedroom, 1½-story estate was masterfully redesigned and rebuilt in 2017, offering a modern, open floor plan paired with the charm and craftsmanship of a classic home. The renovation went far beyond aesthetics, with new electrical, plumbing, insulation, and energy-efficient low-E windows providing peace of mind and long-term comfort. A brand-new DaVinci roof was completed in July 2026, adding exceptional durability and long-term value. Situated on approximately .59 acres with a beautifully landscaped yard and circle drive, the home is designed for both everyday living and entertaining. Formal living and dining rooms feature rich hardwood floors, coffered ceilings, wainscoting and a marble-surround fireplace. The chef’s kitchen opens to the main living spaces and features Quartz countertops, oversized island with breakfast bar, custom soft-close cabinetry, paneled appliances, La Cornue professional gas range with double convection ovens, pot-filler, tile backsplash, coffee/wet bar, and walk-in pantry. The main-floor family room includes a stone-surround fireplace, custom wet bar, built-ins, and oversized sliding doors overlooking the backyard. The main level also offers a laundry room, drop zone, mudroom, half bath, additional bedroom and full bath, all conveniently located near the attached four-car garage. The private primary suite spans more than 1,300 square feet and includes a fireplace, patio access, spa-inspired bath, large tiled shower with multiple shower heads, freestanding soaking tub, dual vanities, and expansive boutique-style closet with custom organization, Quartz island, built-in dresser, and access to an additional laundry area. An adjoining flex room provides space for a study, nursery, or fitness room. Upstairs are three spacious bedrooms, ample closet space, a full bath with dual vanities, and an additional recently added full bathroom. The finished basement adds a recreation/game room, second wet bar with wine storage, seventh bedroom, full bath, and abundant storage. The private, fully fenced backyard is an entertainer’s retreat with a two-tiered deck, covered outdoor living area with fireplace, inground pool, and pool house with bath and rough-in for an outdoor kitchen. With extensive 2017 improvements, exceptional finishes, thoughtful design, and a new DaVinci roof completed in July 2026, this remarkable property offers a rare combination of elegance, functionality, and enduring quality.
| Listed | $1,400,000 |
Changes are tracked from the MLS feed as they happen. Older history is not shown.
Estimate only, for a sense of the monthly number. Tax is a county average and the rate is a starting point: enter the rate your lender quotes you. Your lender's numbers win.
Homes in 67208 closed in this range over the last 12 months, 229 of them, with a median of $209,000. Size was not matched, so read it as an area figure.
Closed comps from the South Central Kansas MLS. Not an appraisal, and not a statement about this listing's price. The market decides what a home is worth.
Own a home nearby? See what yours might bring →