1605 E Arrowhead St, Andover, KS, 67002
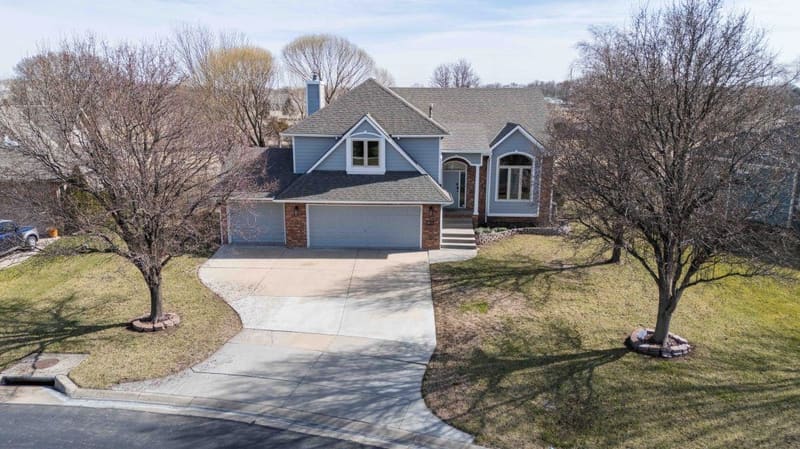
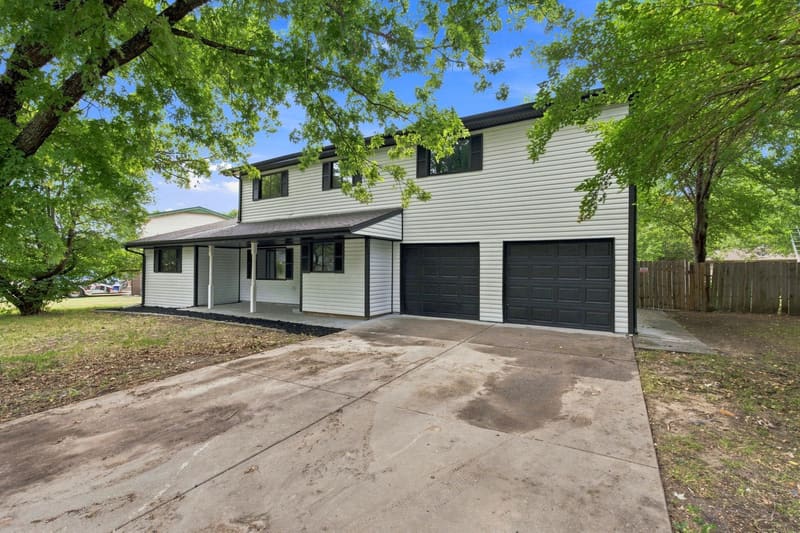
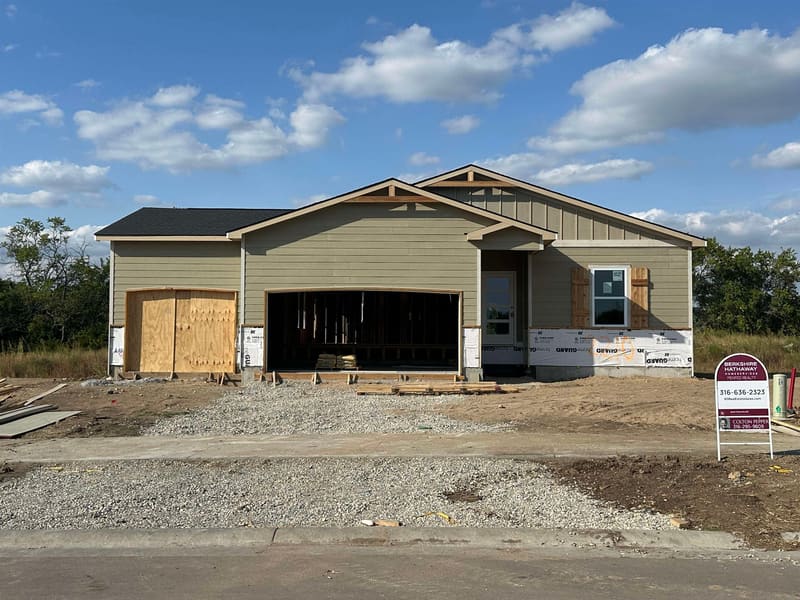
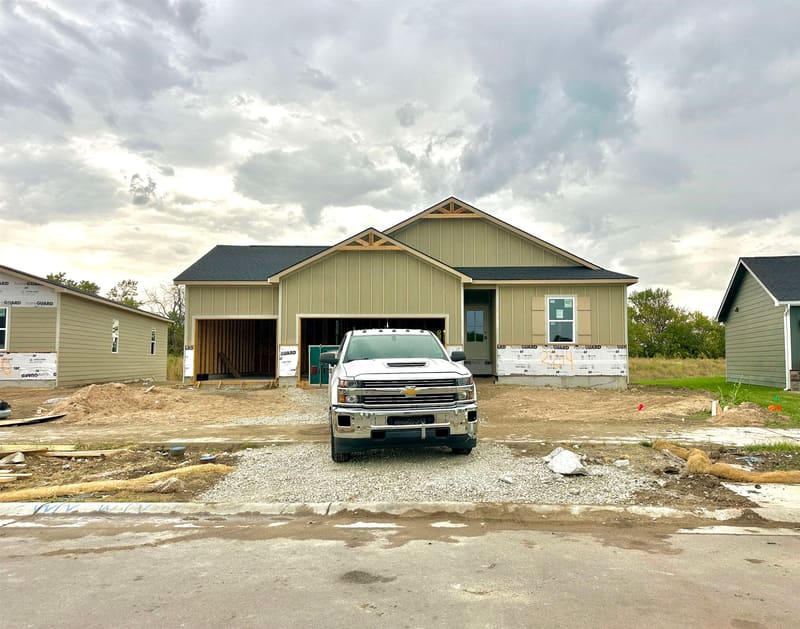
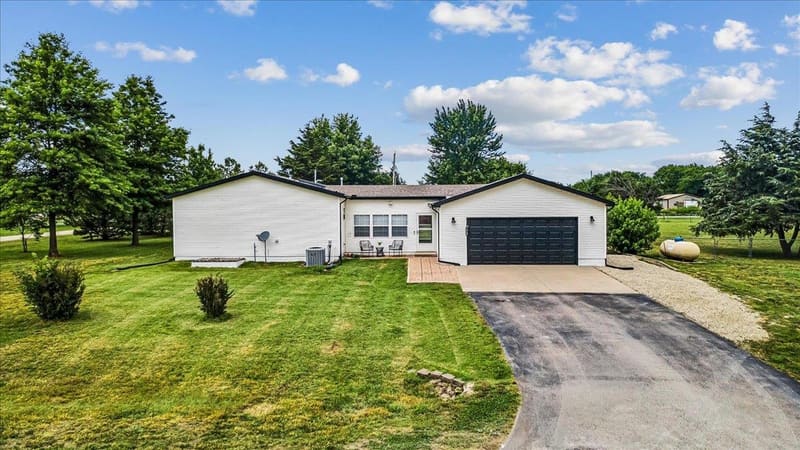
Welcome to the Delainey 1402 floor plan by Don Klausmeyer Construction LLC! What is not to love about this floor plan? The Delainey floor plan has everything buyers are looking for AND MORE. The main floor of this home is 3-bedrooms and 2-bathrooms with a main floor laundry with a separate mud room. You will love the large spacious kitchen with cabinets & countertop space. This kitchen also has beautiful quartz countertops and a walk-in pantry with a spice rack for extra storage. The master bedroom is a great size with a large walk-in closet. This home has a 3-car garage with the 3rd car being an extended tandem for plenty of additional space for lawn equipment, bikes or a workshop area. The basement is finished with an office, bedroom, family room and wet bar for even more living space. Klausmeyer Homes are built with Zip System, James Hardie Siding, Heritage II Shingles, Windsor Windows for High Efficiency and Low Maintenance.
| Listed | $366,748 |
Changes are tracked from the MLS feed as they happen. Older history is not shown.
Estimate only, for a sense of the monthly number. Tax is a county average and the rate is a starting point: enter the rate your lender quotes you. Your lender's numbers win.
Homes of a similar size in 67002 closed in this range over the last 12 months, 142 of them, with a median of $332,500.
Closed comps from the South Central Kansas MLS. Not an appraisal, and not a statement about this listing's price. The market decides what a home is worth.
Own a home nearby? See what yours might bring →0 of 1 photos are ready. The rest are still loading from the MLS and will appear shortly.
 UNDER CONTRACT