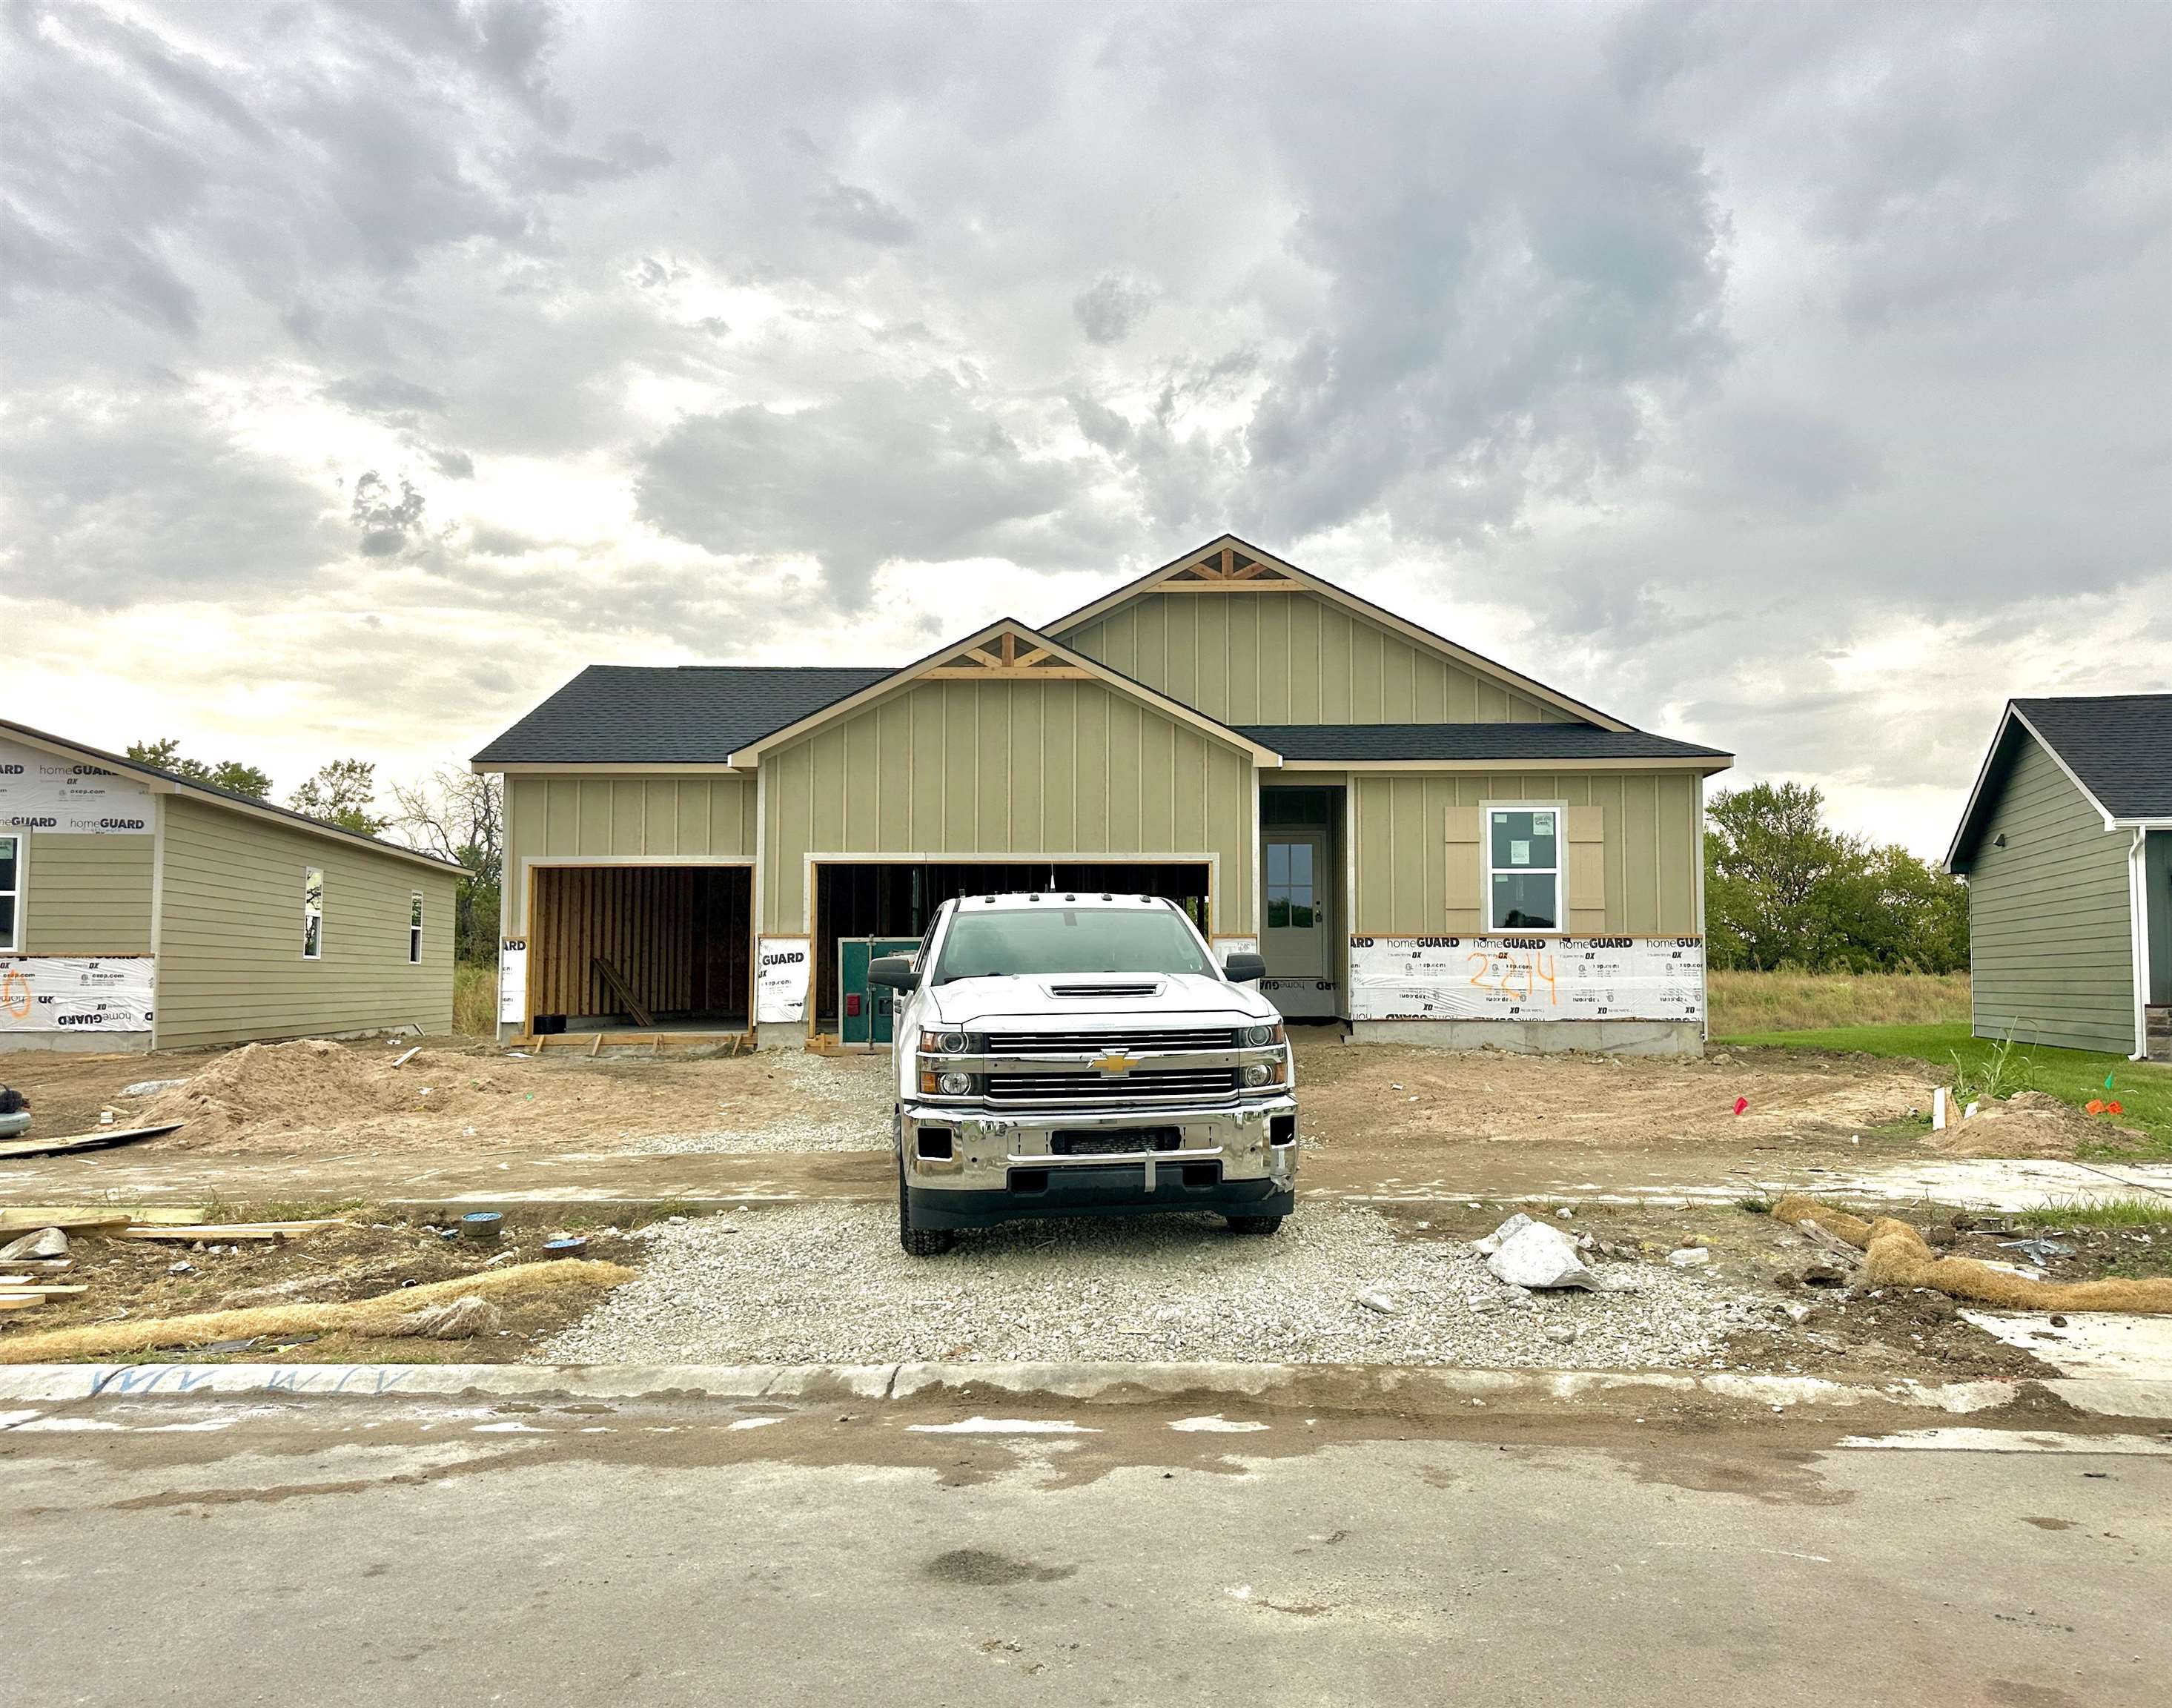
$389,290
4 Beds | 2 Baths | 1,801 Sqft | 0.26 Acre Lot | Built 2026
2214 S Vintage Dr, Andover, KS, 67002
SINGLE FAMILY ONSITE BUILT MLS #SCK678856

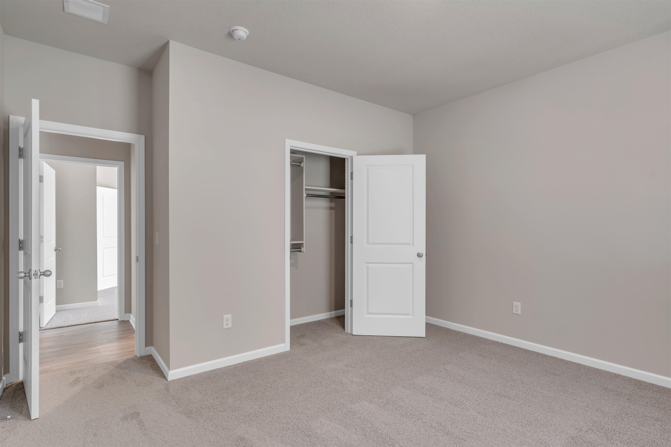
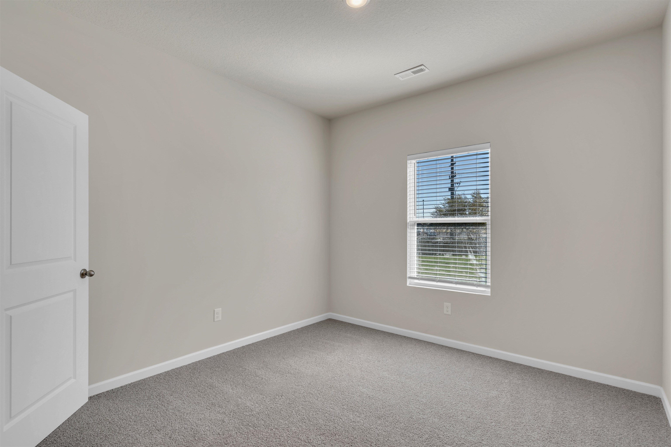
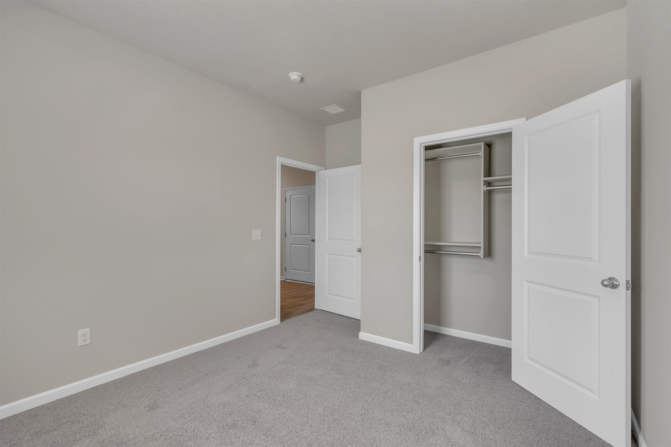
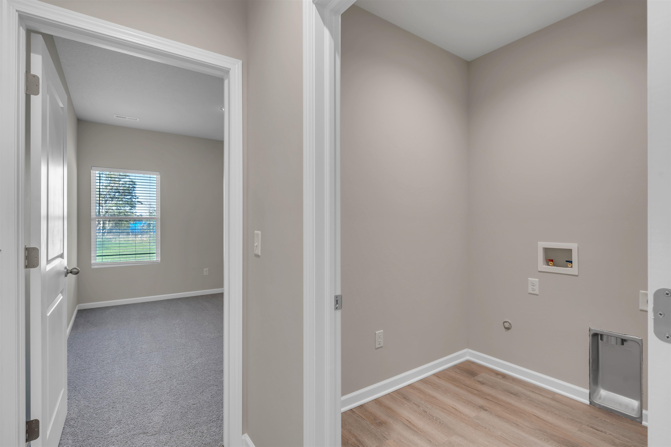
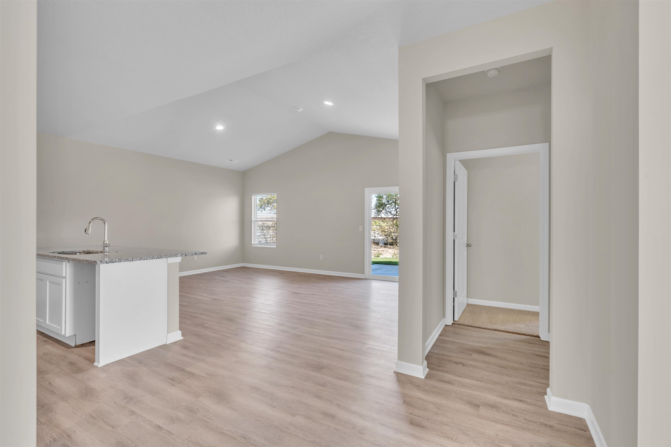
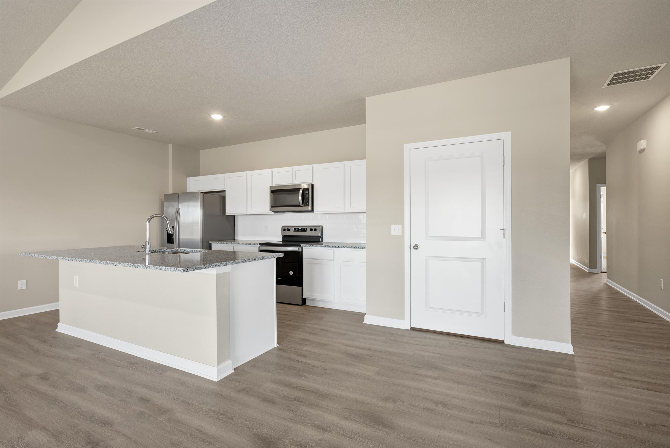
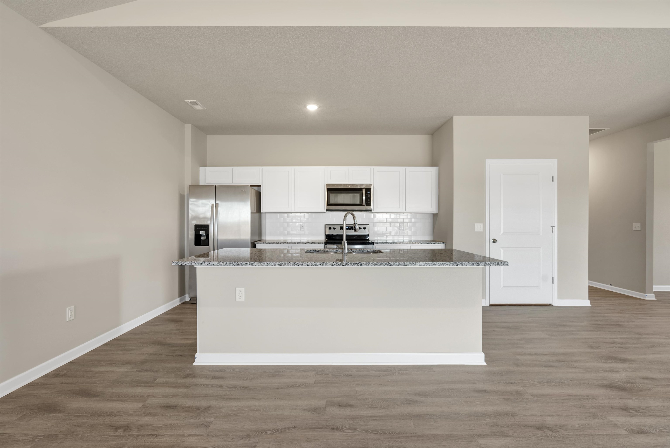
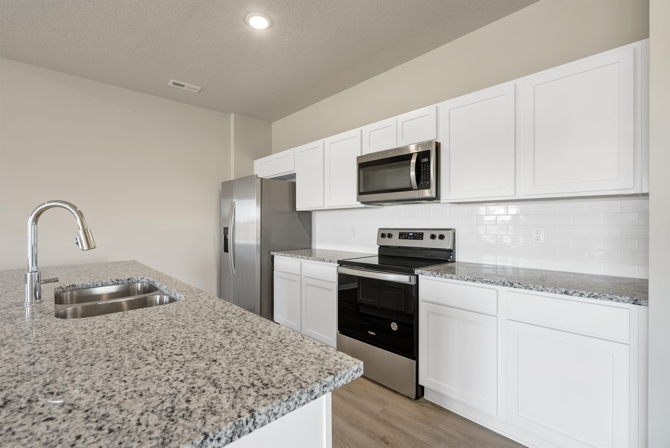
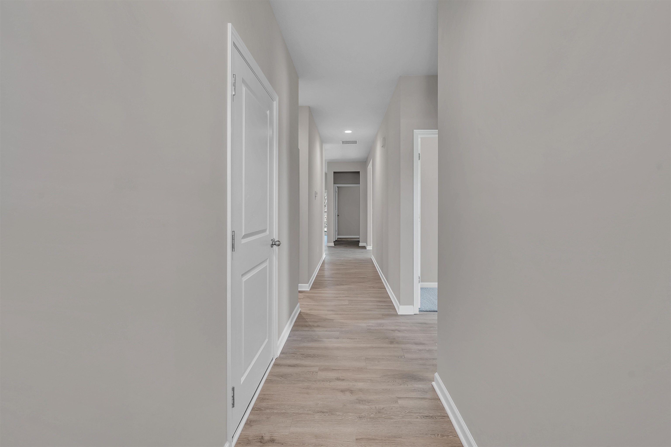
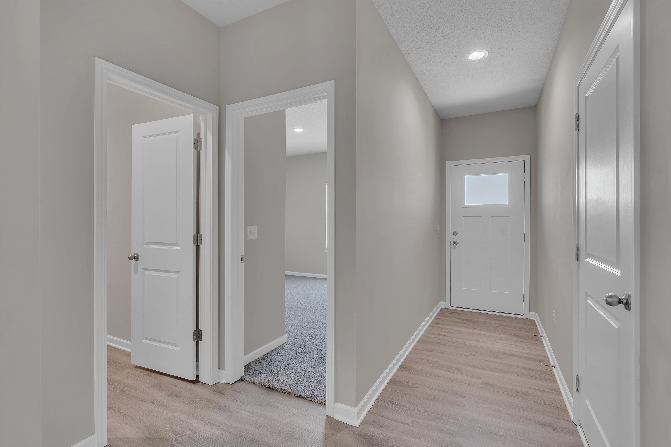
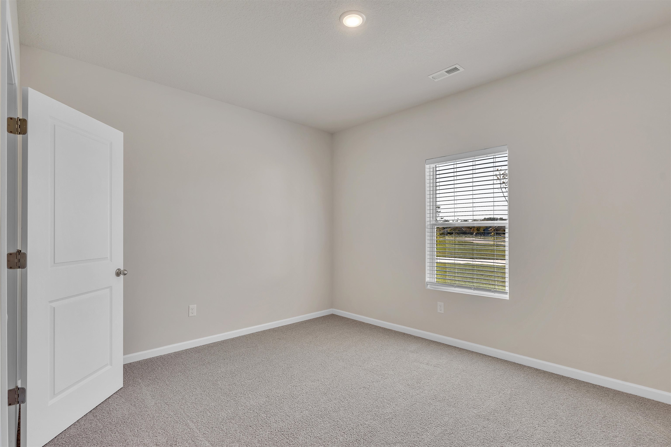
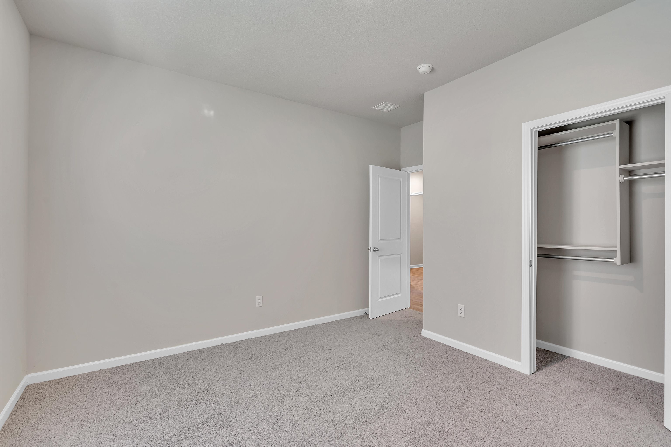
The Franklin floor plan by Liberty Communities offers 4 bedrooms, 2 baths, and 1,801 square feet on the main level, plus a view-out basement that adds exceptional flexibility and future living space in the Andover school district. The basement comes fully framed for two additional bedrooms and a spacious family/rec area, with the full basement bathroom already finished. Buyers can enjoy the unfinished space as-is or choose to have the basement completed by Liberty Communities for an additional cost. Upstairs, the Franklin features a dedicated flex space that works well as a home office, playroom, reading area, or additional lounge without sacrificing the benefit of four main-level bedrooms. The open-concept living, dining, and kitchen areas create an easy flow for everyday living, while a rear deck extends the living space outdoors. The primary suite is tucked away with its own bath and walk-in closet, while the secondary bedrooms, additional full bath, and laundry are thoughtfully arranged nearby. Located in Tuscany with convenient access to Andover amenities and east Wichita, the Franklin combines functional main-level living with the added space and possibilities of a view-out basement.

The facts
Status Active
Price / sqft $216
Year built 2026
Lot 0.26 acres
Living area 1,801 sqft
Property type Single Family Onsite Built
City Andover
ZIP 67002
Neighborhood TUSCANY
MLS number SCK678856
School district Andover School District (USD 385)
Elementary school Prairie Creek
Middle school Andover Central
High school Andover Central
Listing courtesy of Berkshire Hathaway PenFed Realty. Information courtesy of South Central Kansas MLS via MLS Grid, deemed reliable but not guaranteed. Last updated Sep 9, 2026, 8:38 PM CT. Equal Housing Opportunity.
Price and status history
Listed $389,290

Changes are tracked from the MLS feed as they happen. Older history is not shown.

Payment estimate
$0/mo

Estimate only, for a sense of the monthly number. Tax is a county-average guess and the rate is a placeholder. Your lender's numbers win.

What homes like this have been going for
$255,000 to $320,000

Homes of a similar size in 67002 closed in this range over the last 12 months, 48 of them, with a median of $287,250.

Closed comps from the South Central Kansas MLS. Not an appraisal, and not a statement about this listing's price. The market decides what a home is worth.

Own a home nearby? See what yours might bring →
Where it sits
All photos

13 of 25 photos are ready. The rest are still loading from the MLS and will appear shortly.
Similar homes in Andover
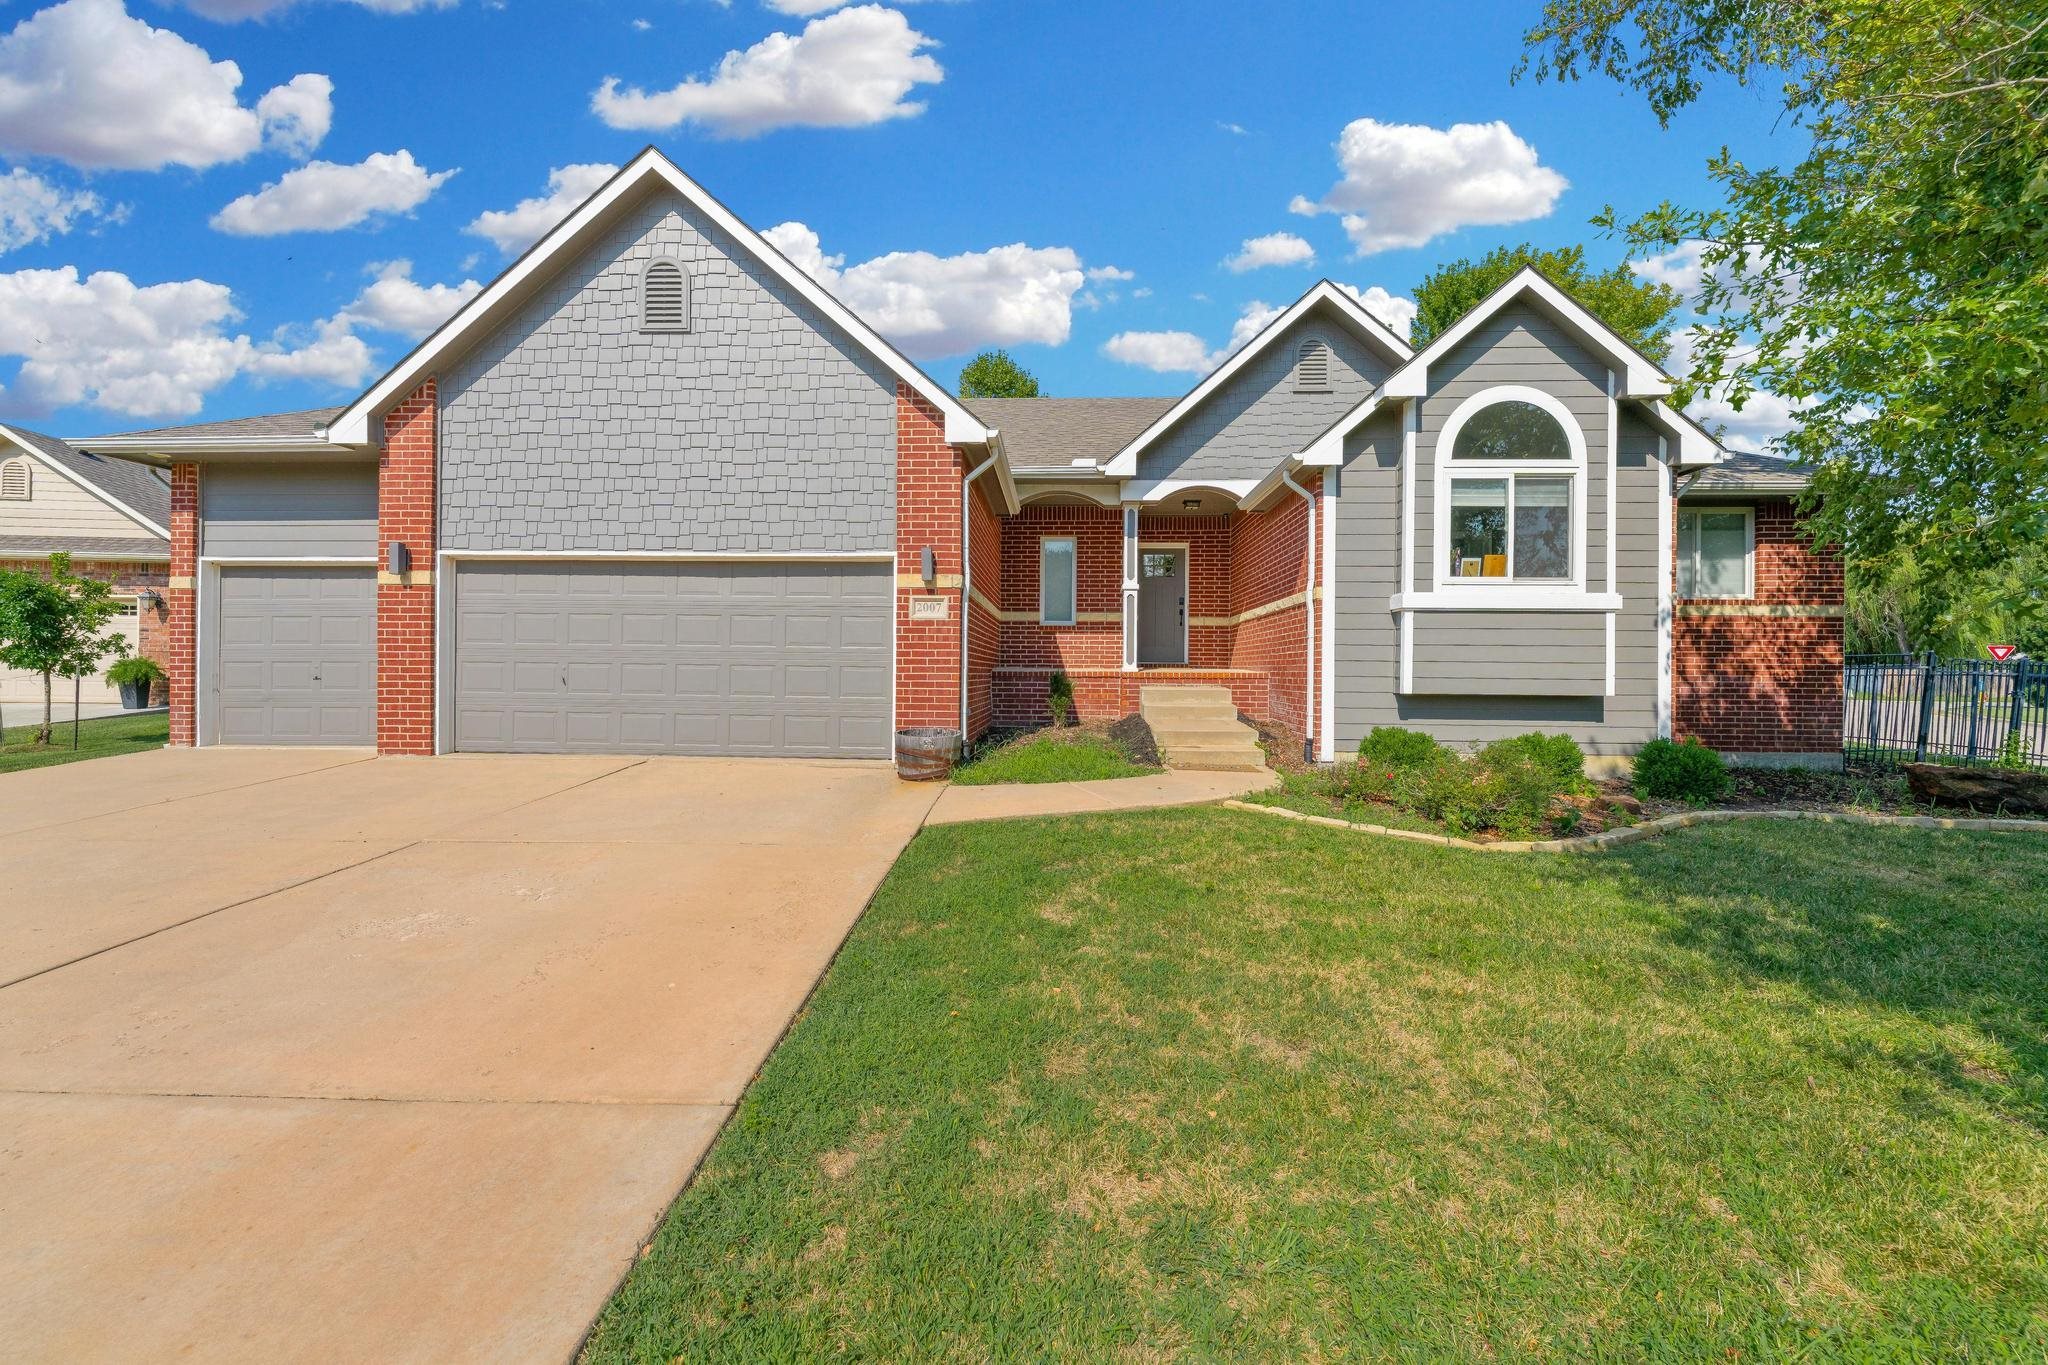
2007 N Colt CT, Andover PENDING
$399,000
4 Beds | 3 Baths | 3,046 Sqft
2007 N Colt CT, Andover
Listing courtesy of Berkshire Hathaway PenFed Realty
2421 N FIELDSTONE STREET, Andover
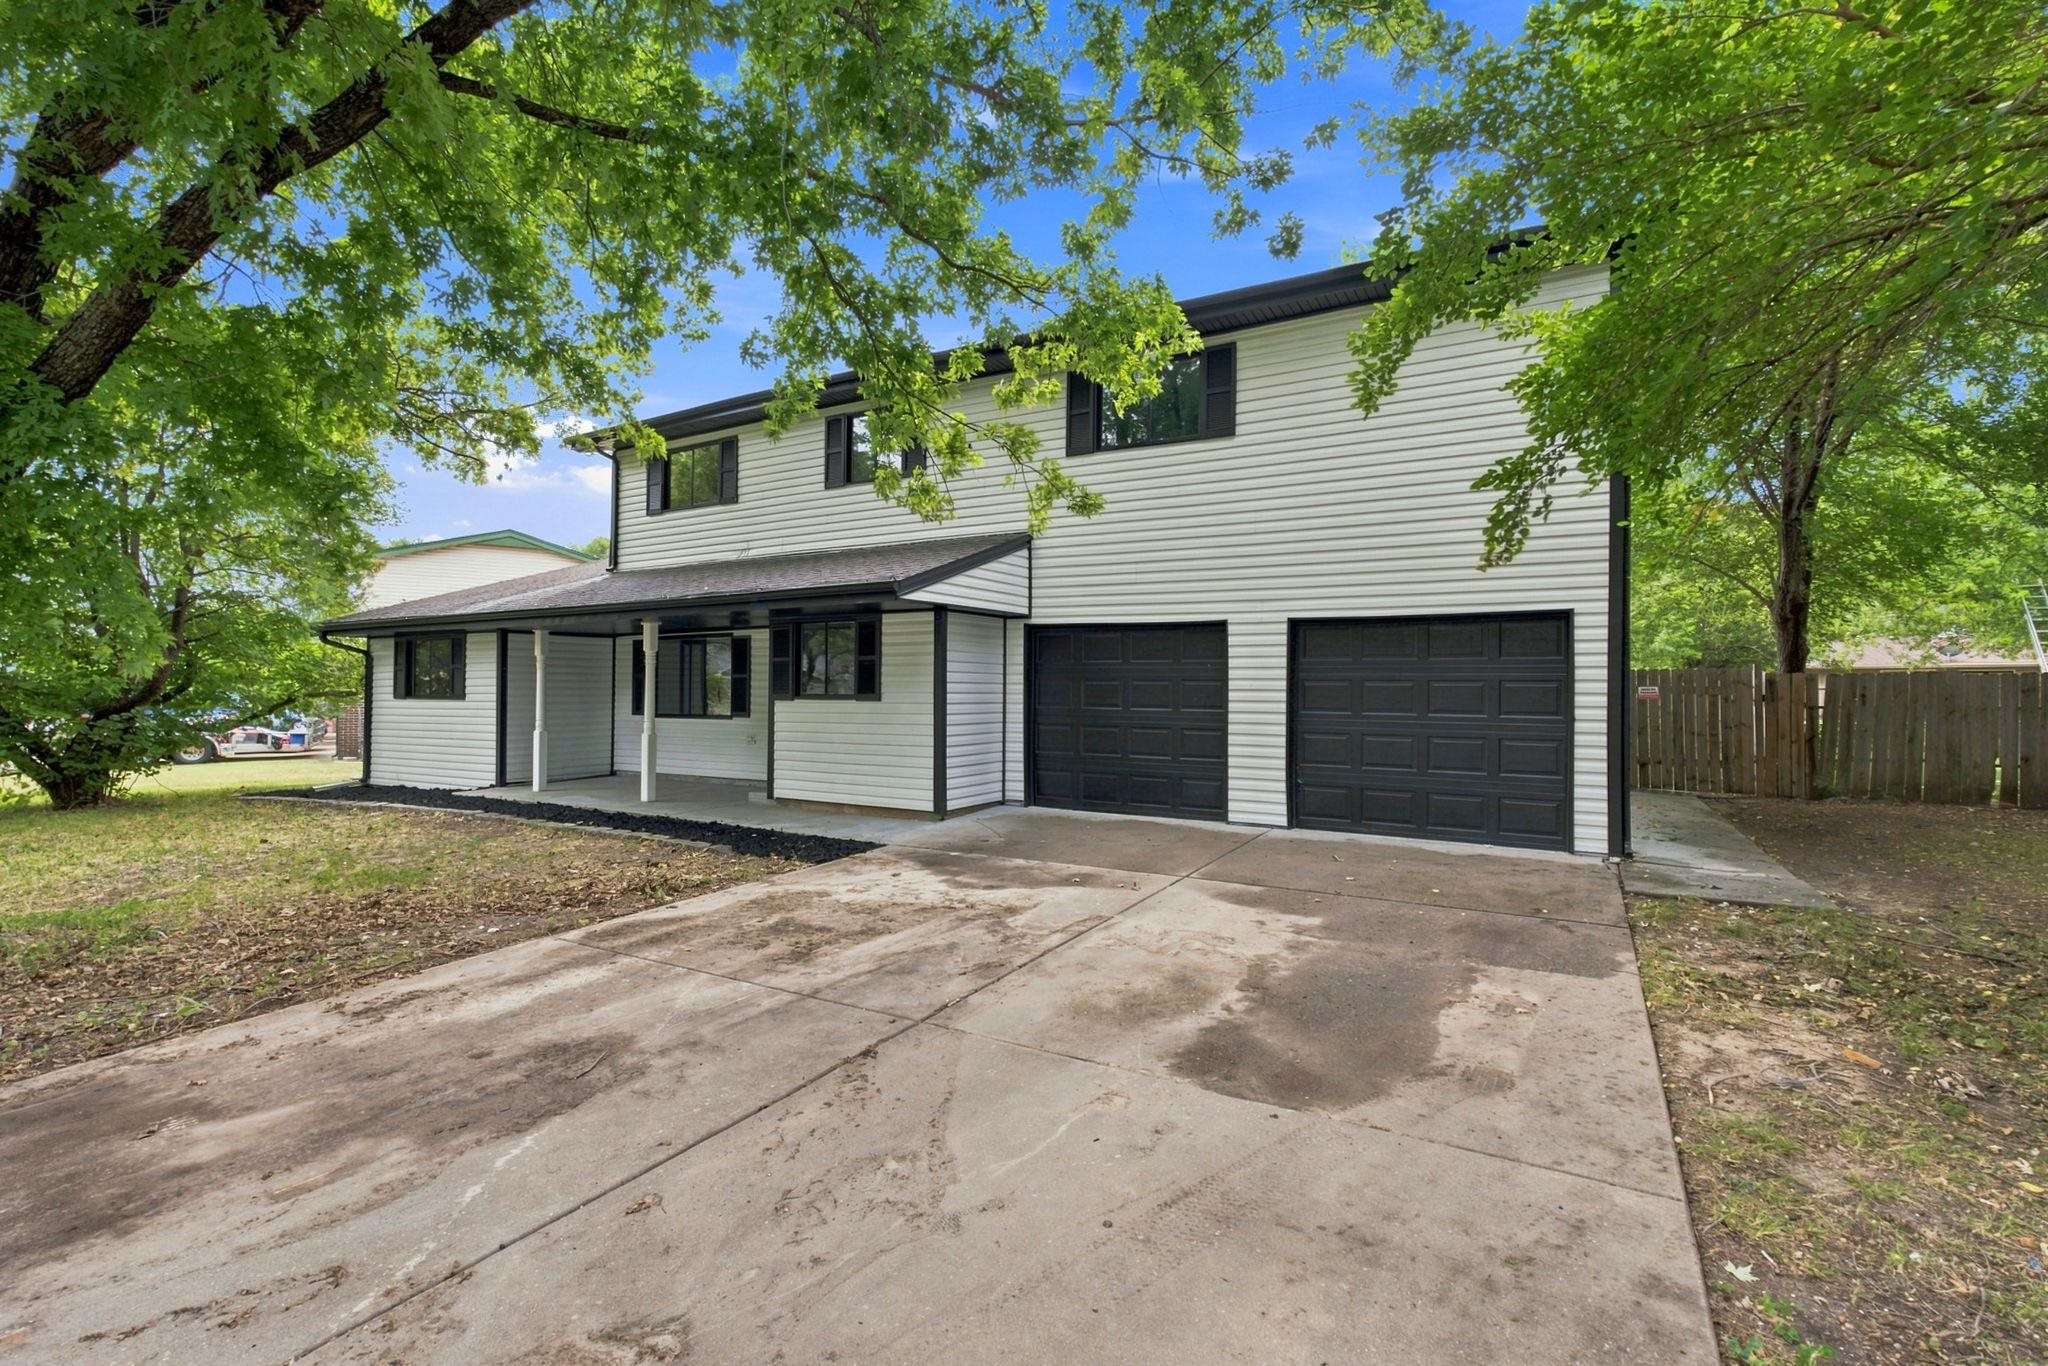
$379,000
4 Beds | 3 Baths | 2,432 Sqft
2421 N FIELDSTONE STREET, Andover
Listing courtesy of RE/MAX Associates
519 Renee Dr, Andover
$375,000
4 Beds | 3 Baths | 2,901 Sqft
519 Renee Dr, Andover
Listing courtesy of Reece Nichols South Central Kansas
145 S Shay Rd, Andover
$405,000
4 Beds | 3 Baths | 2,570 Sqft
145 S Shay Rd, Andover
Listing courtesy of Keller Williams Signature Partners, LLC
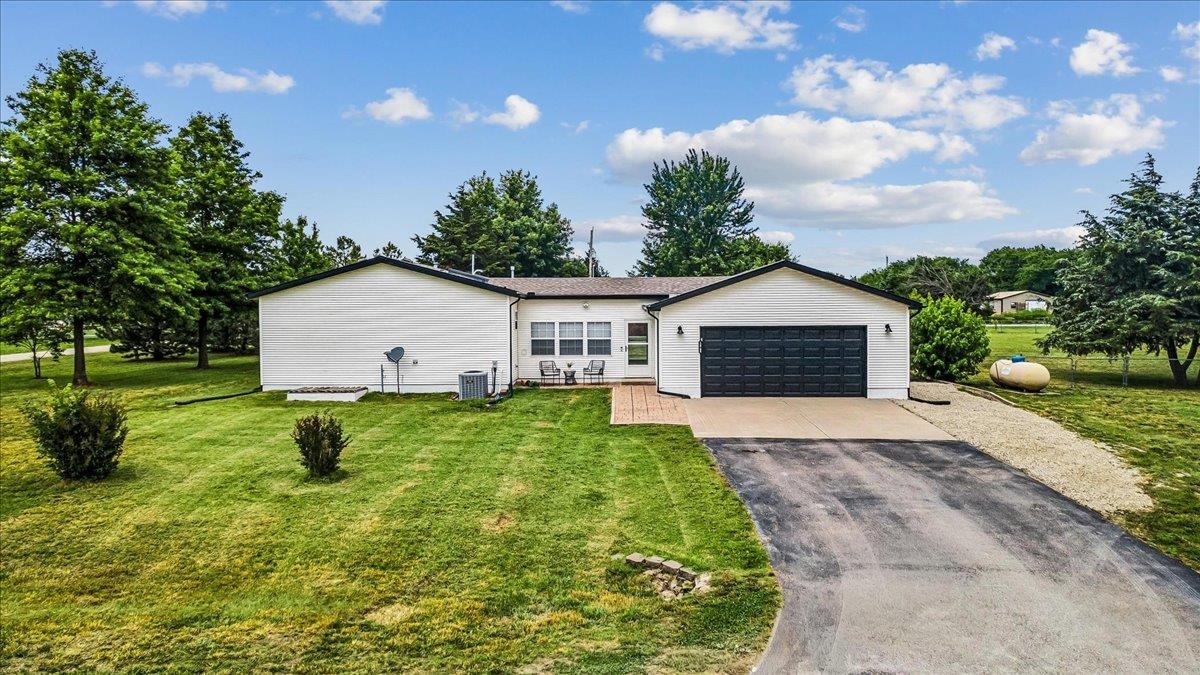
12788 SW 94th St, Andover UNDER CONTRACT
$370,000
4 Beds | 2 Baths | 3,564 Sqft
12788 SW 94th St, Andover
Listing courtesy of Heritage 1st Realty
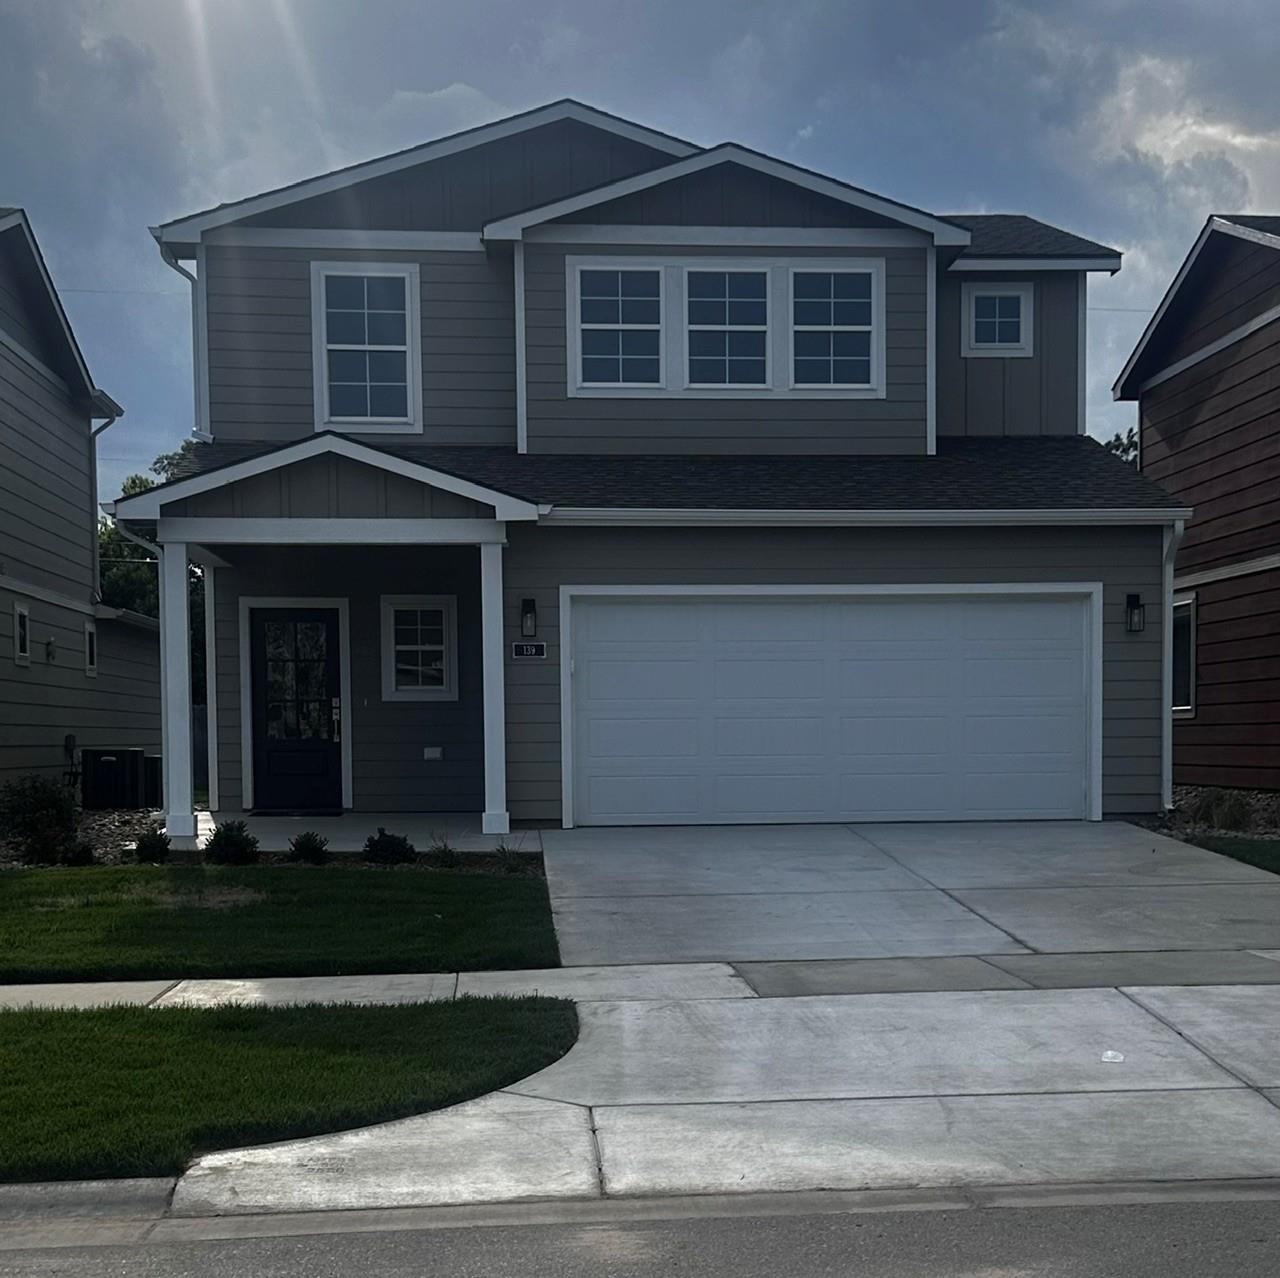
139 S Sunset, Andover
$409,990
4 Beds | 3 Baths | 2,114 Sqft
139 S Sunset, Andover
Listing courtesy of PB Realty
Listing information courtesy of South Central Kansas MLS via MLS Grid. Data deemed reliable but not guaranteed. Last updated Sep 9, 2026, 8:38 PM CT. Equal Housing Opportunity. TurnKey · Keller Williams Hometown Partners · 316-364-7500 · 429 S. 119th St. W. Wichita, KS 67235.
Text HOME to 316-364-7500 Call See it