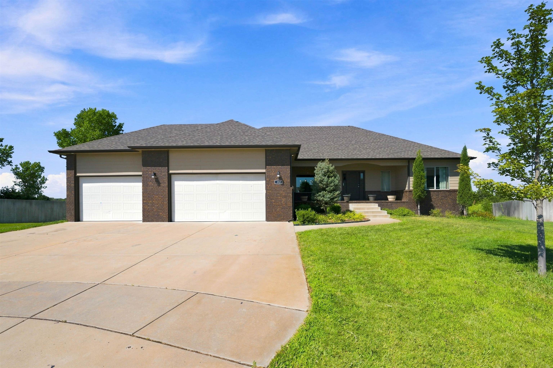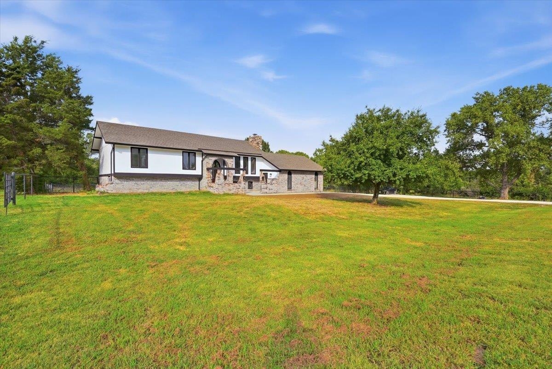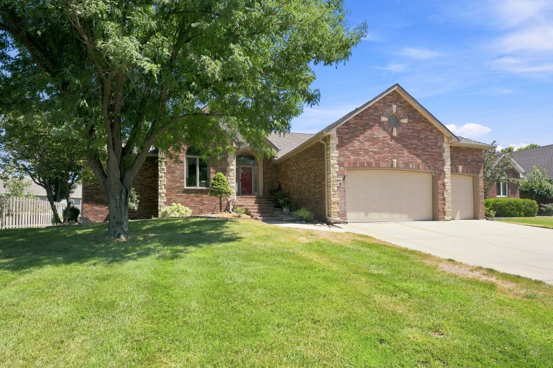
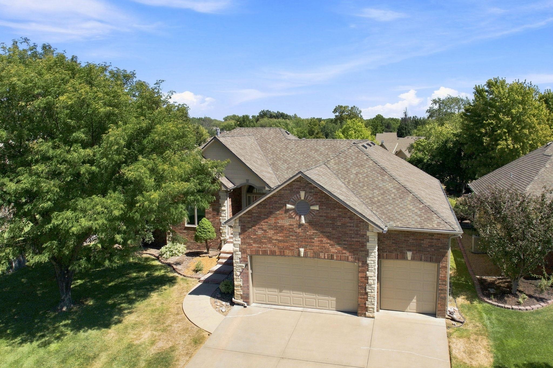
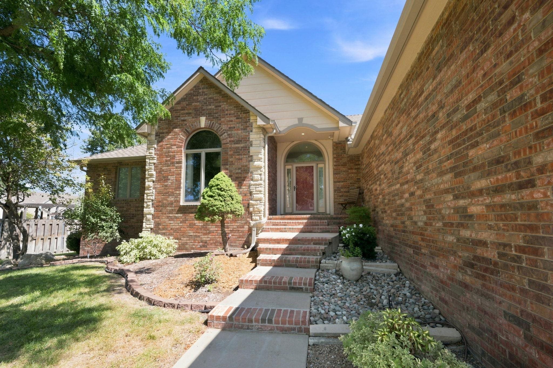
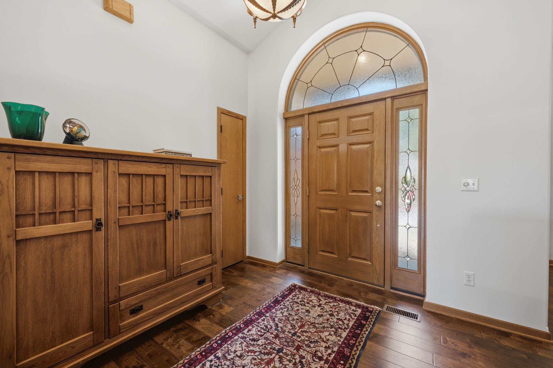
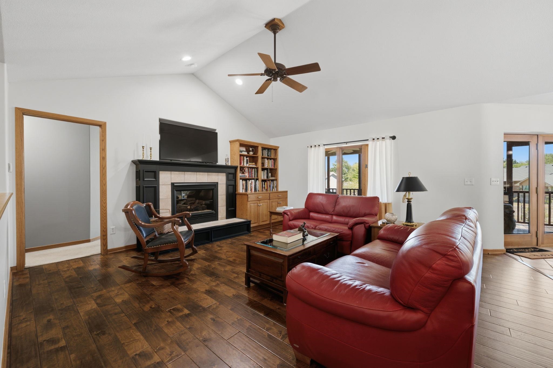
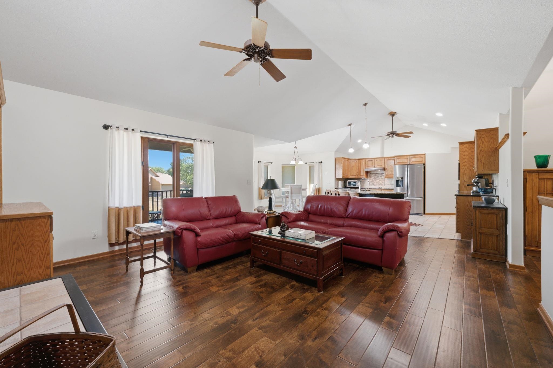
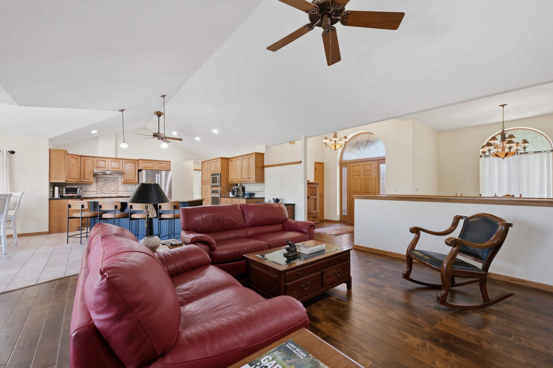
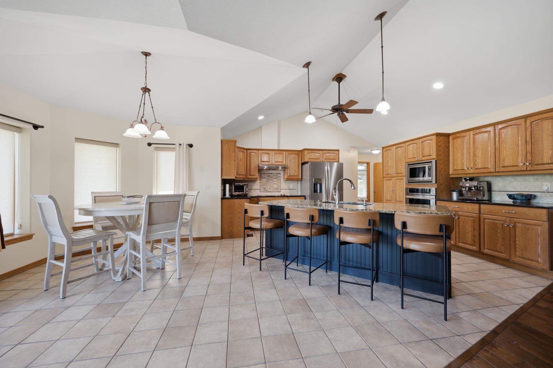
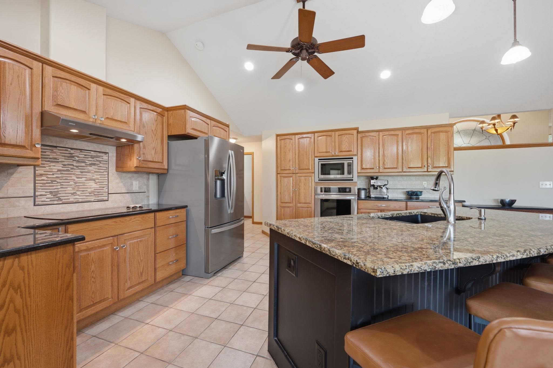
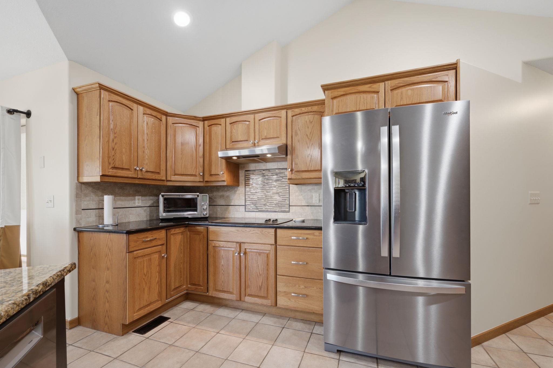
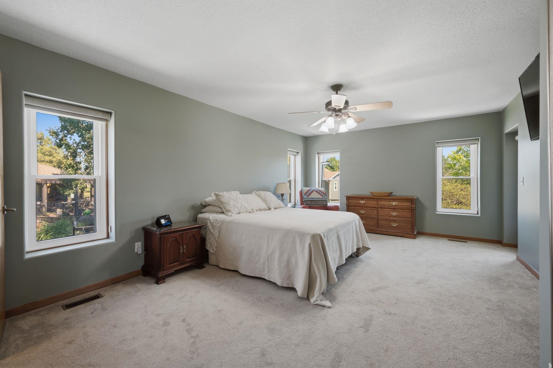
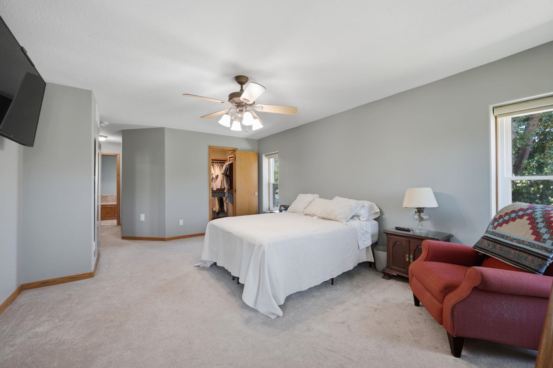
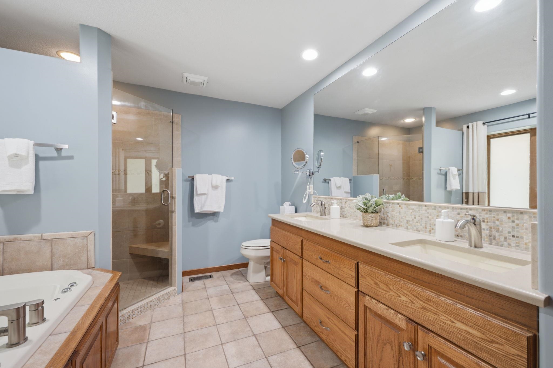
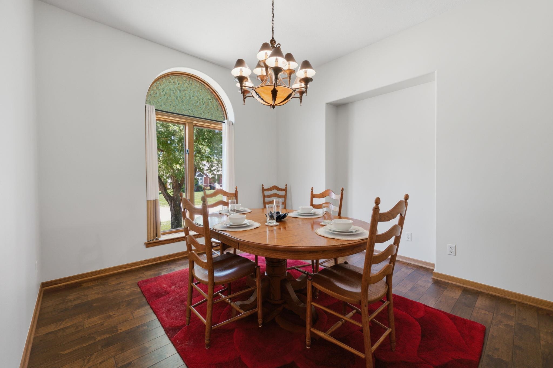
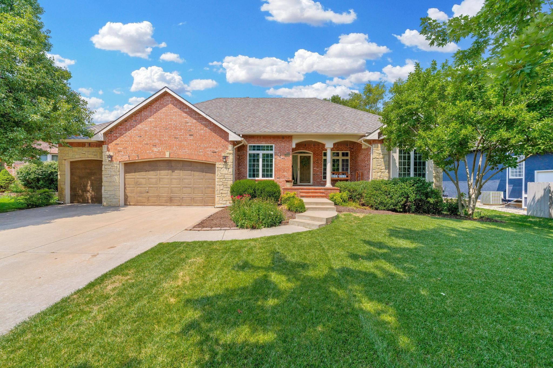
Location, Fabulous Floor Plan, a 3 Car Garage, and Mint-Move-In Condition, all under this roof. Yes, there is an Irrigation Well for the sprinkler system. The floor plan is excellent for daily living, and any type of entertaining, especially with a large group of people. The kitchen provides everything anyone desires. A Large Center Island, that also serves as an Eating Bar, with Granite Counter Tops, and sufficient Cabinet and Counter Space. In addition to the Eat-In-Kitchen, there is a Formal Dining Room for those special occasions with family and friends. The living room offers not only options for various room arrangements, but a Fireplace for those cooler days and nights. Enjoy the Master Suite for Queens and Kings. Double Sinks, a Separate Shower, and a Luxurious Whirl Bathtub, plus a Large Walk-In Closet. The Finished View Out Lower Level provides 2 additional bedrooms, making a total of 5 bedrooms, and a 3rd Bathroom. There is a Half Bathroom on the Main Level. Note: there is room for a pool or ping pong table, a Wet Bar, and enough space for more than one room arrangement. A Large Storage Room that could also be used for a workshop, There is a Covered Deck and a Patio Area, overlooking the Fenced Backyard. The backyard is large enough to run and play and is next to the Greenbelt for additional privacy.
| Publicada | $460,000 |
Los cambios se registran desde la MLS conforme ocurren. No se muestra historial anterior.
Solo un estimado, para darte una idea del pago mensual. El impuesto es un promedio del condado y la tasa es un marcador. Los números de tu prestamista mandan.
Homes of a similar size in 67212 closed in this range over the last 12 months, 42 of them, with a median of $352,500.
Ventas cerradas de la MLS del centro-sur de Kansas. No es una tasación ni una afirmación sobre el precio de esta casa. El mercado decide cuánto vale una casa.
¿Tienes una casa cerca? Mira cuánto podría dar la tuya →14 de 36 fotos están listas. El resto sigue cargando desde la MLS y aparecerá en breve.
 PENDIENTE
  PENDIENTE