

125 E Hickam St, Derby, KS, 67037
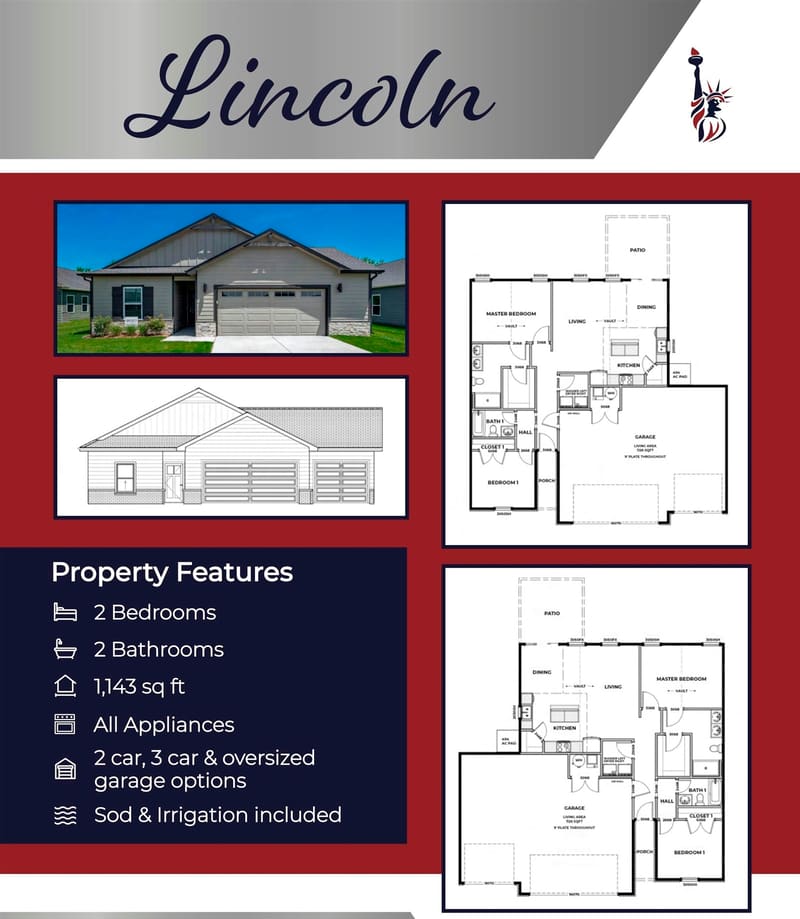
Here’s a very popular Willow plan in Foxfire, and this one sits on a view-out lot that backs up to the lake. The main level is 880 sq ft with 2 bedrooms and 2 baths, and the LVP flooring in the main living areas and quartz countertops in the kitchen and both baths give it a fresh, clean look. Step out onto the covered deck to take in the water view, or head down to the big ground-level patio for some time by the lake. The full view-out basement has the interior walls already framed for a third bedroom, a third bath, and a rec room, so you can finish it out and add a lot of living space when you’re ready, and the laundry is down there too. There’s a 3 car garage for the cars, tools, and everything else, and the home is in the Derby school district. Foxfire has other spec homes in various stages of construction and custom homesites still available, so if you want to compare plans and lots, there’s plenty to see in one place.
| Publicada | $242,825 |
Los cambios se registran desde la MLS conforme ocurren. No se muestra historial anterior.
Solo un estimado, para darte una idea del pago mensual. El impuesto es un promedio del condado y la tasa es un punto de partida: pon la que te cotice tu prestamista. Sus números mandan.
Homes of a similar size in 67037 closed in this range over the last 12 months, 17 of them, with a median of $167,500.
Ventas cerradas de la MLS del centro-sur de Kansas. No es una tasación ni una afirmación sobre el precio de esta casa. El mercado decide cuánto vale una casa.
¿Tienes una casa cerca? Mira cuánto podría dar la tuya →