

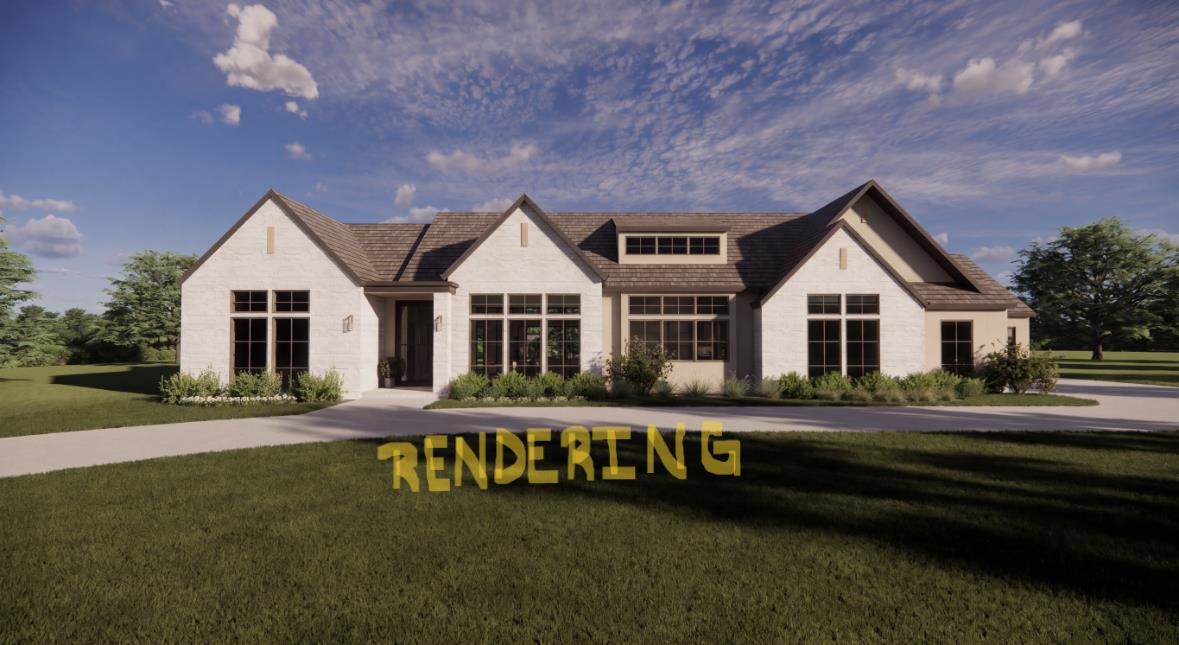
Craig Sharp’s brand new Shenandoah Plan is a luxury residence located in the prestigious gated community of The Province. This thoughtfully designed home offers 3,501 square feet on the main level, with an additional 2,216 square feet finished in the basement—perfectly blending elegance, comfort, and functionality. Upon entering, you will be welcomed by a dedicated foyer. Follow to the right and you will find 2 spacious bedrooms each feature private en suite baths and walk-in closets, offering comfort and privacy for family or guests. Toward the rear of the home, the staircase anchors the layout and leads seamlessly to a covered lanai overlooking a tranquil lake, the swimming pool, and extensive landscaping and mature trees. The beamed room creates a striking architectural statement and flows into the spacious gourmet kitchen, complete with a scullery walk-through pantry and multiple high-end appliances throughout the main level—ideal for entertaining and everyday living. The back entry features a large, dedicated laundry room, with a convenient half bath nearby for guests. Just beyond, the private primary suite is a true retreat, showcasing a vaulted and beamed ceiling, spa-inspired bath with separate vanities, a luxurious soaking tub, and an oversized walk-in shower. The expansive primary closet is designed with a dressing area and space for multiple dressers to create a custom island experience. Find your way downstairs to a large living room, game room, wet bar and pub area that leads to a lower lanai. There is even a swimming pool accessed bath here. There are 2 more bedrooms on the lower level, each with en suite baths and large walk in closets. There is a quiet and spacious office room on the main level. Completing this impressive estate is a four-car garage, providing ample room for vehicles, storage, and hobbies. There is a pool storage equipment room and pool bath located off the back of the home. This home offers refined craftsmanship, thoughtful design, and breathtaking views in one of the area’s most desirable gated communities.
| Publicada | $2,570,000 |
Los cambios se registran desde la MLS conforme ocurren. No se muestra historial anterior.
Solo un estimado, para darte una idea del pago mensual. El impuesto es un promedio del condado y la tasa es un marcador. Los números de tu prestamista mandan.
Homes in 67230 closed in this range over the last 12 months, 269 of them, with a median of $410,000. Size was not matched, so read it as an area figure.
Ventas cerradas de la MLS del centro-sur de Kansas. No es una tasación ni una afirmación sobre el precio de esta casa. El mercado decide cuánto vale una casa.
¿Tienes una casa cerca? Mira cuánto podría dar la tuya →