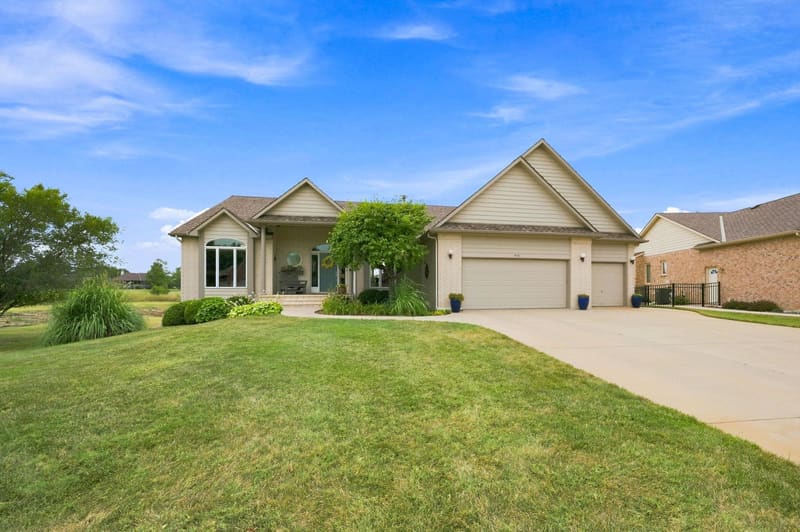
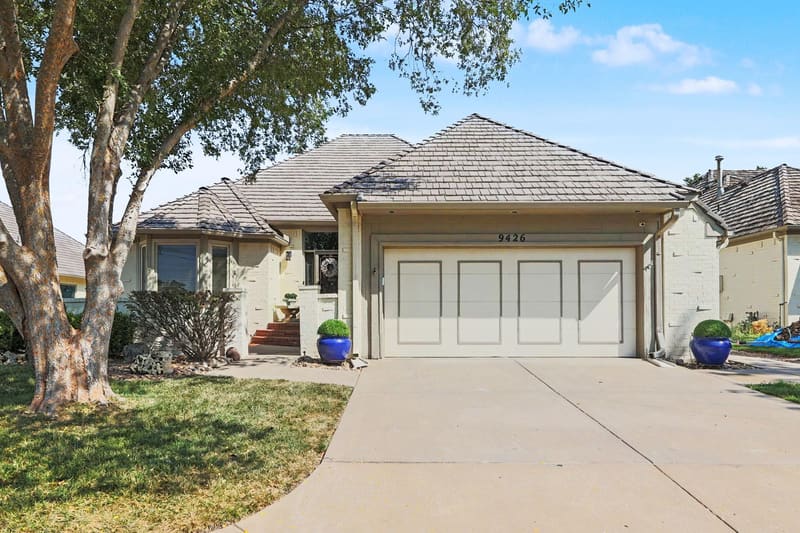
2591 N Doris Court, Wichita, KS, 67205
Welcome to this exceptional new construction home, where thoughtful design, quality craftsmanship, and modern comfort come together in one of the area's most sought-after neighborhoods. The bright, open-concept floor plan seamlessly connects the kitchen, dining, and living spaces, creating the perfect setting for everyday living and entertaining. A cozy gas fireplace anchors the living room, while the chef-inspired kitchen impresses with a large center island, gas cooktop, double ovens, abundant cabinetry, and an oversized walk-in pantry. The main level offers a functional split-bedroom layout with two bedrooms and two full bathrooms. The private primary suite serves as a relaxing retreat, featuring a spacious walk-in tile shower, private water closet, dual vanities, and an expansive walk-in closet that conveniently connects directly to the laundry room. A second main-floor bedroom and full bathroom provide flexibility for guests, family, or a dedicated home office. Downstairs, the finished basement expands your living space with a generous family room centered around a stylish wet bar, making it ideal for game days, movie nights, or entertaining. Two additional bedrooms and a full bathroom complete the lower level, offering plenty of room for family and overnight guests. Outdoor living is equally impressive with a large covered deck overlooking an expansive patio, creating multiple spaces to relax or host gatherings year-round. The oversized three-car garage features painted flooring along with a rear overhead door that provides convenient drive-through access to the backyard—perfect for storing recreational equipment, creating the ultimate workshop, or opening the space for indoor-outdoor entertaining. Located in the highly desirable Emerald Bay Estates, residents enjoy access to a private 100-acre ski lake, offering endless opportunities for boating, watersports, fishing, and lakeside recreation. This beautiful new home delivers the perfect combination of luxury finishes, functional living spaces, and an unmatched neighborhood lifestyle
| Publicada | $590,000 |
Los cambios se registran desde la MLS conforme ocurren. No se muestra historial anterior.
Solo un estimado, para darte una idea del pago mensual. El impuesto es un promedio del condado y la tasa es un punto de partida: pon la que te cotice tu prestamista. Sus números mandan.
Homes of a similar size in 67205 closed in this range over the last 12 months, 111 of them, with a median of $422,000.
Ventas cerradas de la MLS del centro-sur de Kansas. No es una tasación ni una afirmación sobre el precio de esta casa. El mercado decide cuánto vale una casa.
¿Tienes una casa cerca? Mira cuánto podría dar la tuya →0 de 35 fotos están listas. El resto sigue cargando desde la MLS y aparecerá en breve.