

$268,490
3 Beds | 2 Baths | 1,386 Sqft | 0.15 Acre Lot | Built 2026
3581 E Bearsden St, Derby, KS, 67037-7820
SINGLE FAMILY ONSITE BUILT MLS #SCK675369

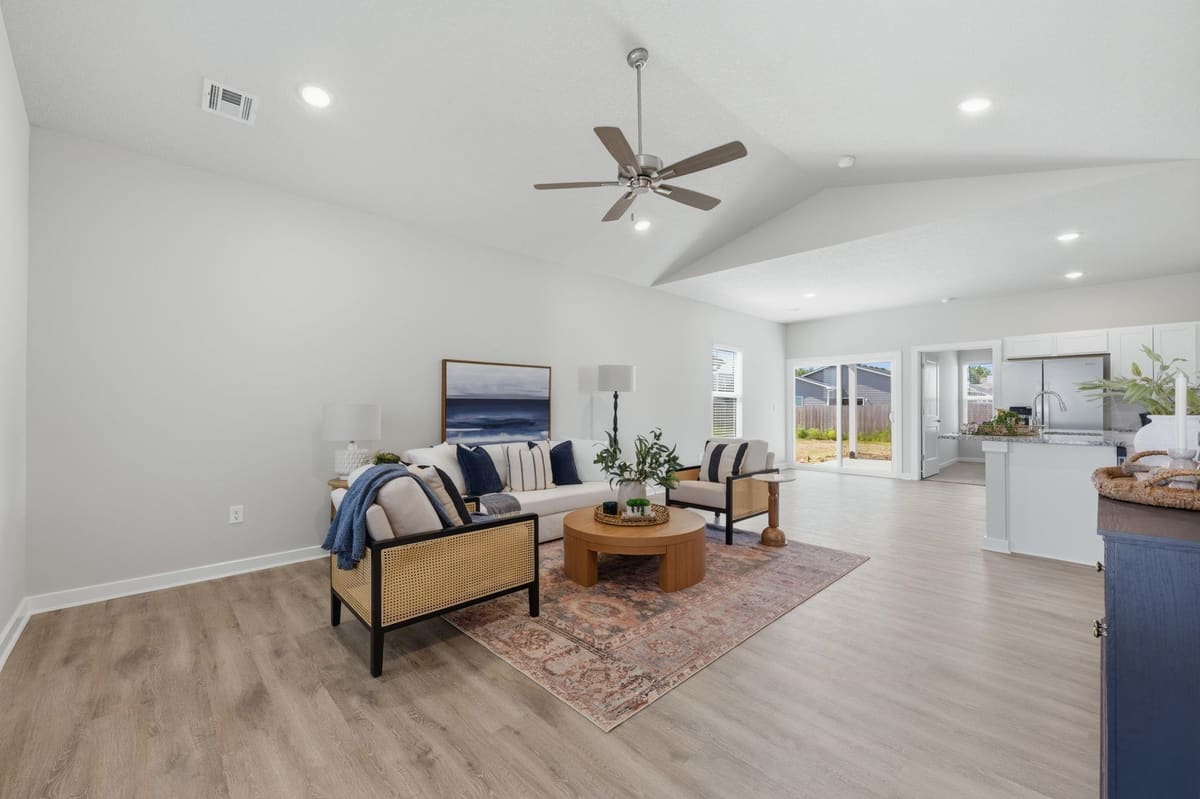
Welcome to the Rushmore floor plan by Liberty Communities! This thoughtfully designed home offers comfort and modern design with three bedrooms, two full bathrooms, and 1386 square feet. At the heart of the home, the kitchen shines with granite countertops, a spacious pantry, and a full suite of included appliances—stove/oven, microwave, refrigerator, and dishwasher. This home also includes a washer and dryer, —making it truly move-in ready. Luxury vinyl plank (LVP) flooring enhances the main living areas, while window blinds throughout add privacy. Enjoy outdoor living on the concrete patio, and take advantage of the two car stretch garage, complete with a FEMA-approved storm shelter for added peace of mind. Professionally installed irrigation, sod, a tree, and shrubs complete a beautifully finished yard. Check it out today and get ready to call this beautiful space yours!

Los datos
Estado Active
Precio / pie² $194
Año de construcción 2026
Terreno 0.15 acres
Superficie habitable 1,386 pies²
Tipo de propiedad Single Family Onsite Built
Ciudad Derby
Código postal 67037-7820
Colonia Sterling East
Número MLS SCK675369
Distrito escolar Derby School District (USD 260)
Primaria Park Hill
Secundaria Derby
Preparatoria Derby
Listing courtesy of Heritage 1st Realty. Information courtesy of South Central Kansas MLS via MLS Grid, deemed reliable but not guaranteed. Last updated Sep 6, 2026, 12:17 AM CT. Equal Housing Opportunity.
Historial de precio y estado
Publicada $268,490

Los cambios se registran desde la MLS conforme ocurren. No se muestra historial anterior.

Pago estimado
$0/mes

Solo un estimado, para darte una idea del pago mensual. El impuesto es un promedio del condado y la tasa es un marcador. Los números de tu prestamista mandan.

En cuánto se han vendido casas como esta
$185,900 to $268,000

Homes of a similar size in 67037-7820 closed in this range over the last 12 months, 68 of them, with a median of $220,000.

Ventas cerradas de la MLS del centro-sur de Kansas. No es una tasación ni una afirmación sobre el precio de esta casa. El mercado decide cuánto vale una casa.

¿Tienes una casa cerca? Mira cuánto podría dar la tuya →
Dónde está
Todas las fotos

0 de 2 fotos están listas. El resto sigue cargando desde la MLS y aparecerá en breve.

Casas similares en Derby
109 S Westview, Derby PENDIENTE
$269,900
3 Rec | 2 Baños | 1,870 pies²
109 S Westview, Derby
Listing courtesy of Wheat State Realty, LLC
1306 E Brookfield Lane, Derby
$267,000
3 Rec | 3 Baños | 2,776 pies²
1306 E Brookfield Lane, Derby
Listing courtesy of RE/MAX Premier
1218 N Wild Turkey Dr, Derby PENDIENTE
$270,000
3 Rec | 2 Baños | 2,024 pies²
1218 N Wild Turkey Dr, Derby
Listing courtesy of Better Homes & Gardens Real Estate Wostal Realty
114 E Hickam St., Derby
$263,200
3 Rec | 2 Baños | 1,336 pies²
114 E Hickam St., Derby
Listing courtesy of Preferred Properties
843 E Winding Lane St, Derby PENDIENTE
$275,000
3 Rec | 3 Baños | 2,174 pies²
843 E Winding Lane St, Derby
Listing courtesy of Berkshire Hathaway PenFed Realty
313 N Woodstone, Derby PENDIENTE
$277,490
3 Rec | 2 Baños | 1,386 pies²
313 N Woodstone, Derby
Listing courtesy of Heritage 1st Realty
Listing information courtesy of South Central Kansas MLS via MLS Grid. Data deemed reliable but not guaranteed. Last updated Sep 6, 2026, 12:17 AM CT. Equal Housing Opportunity. TurnKey · Keller Williams Hometown Partners · 316-364-7500 · 429 S. 119th St. W. Wichita, KS 67235.
Envía CASA al 316-364-7500 Llamar Verla