

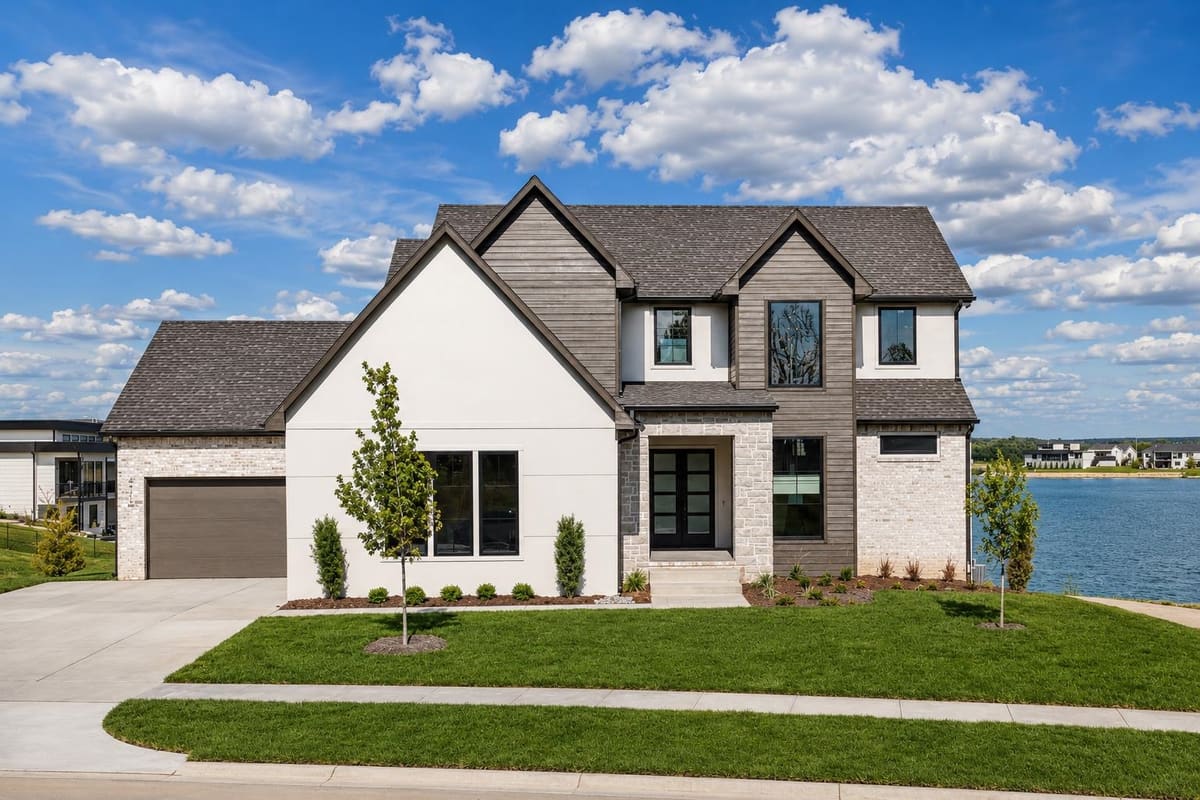


4710 N Ridge Port St., Wichita, KS, 67205
The Monarch Plan showcases breathtaking lakefront living on a premier lot along the spectacular boating lake. This timeless two-story design makes an unforgettable first impression with its stunning front elevation and glass double-door entry, opening to a defined foyer with a built-in entry table and immediate views of the sparkling water through expansive picture windows. The dramatic living room features soaring ceilings, a gas fireplace, custom built-in cabinetry, and walls of windows that flood the home with natural light. The chef’s kitchen is equally impressive, offering a large island, abundant cabinetry, a gas cooktop, and an exceptional walk-in pantry complete with built-in cabinets, additional workspace, and a second sink. The spacious dining area is surrounded by large picture windows and opens to a covered deck, perfect for morning coffee or evening sunsets over the lake. The luxurious main-level primary suite is a true retreat, featuring a beamed ceiling, private access to the covered deck, a spa-like bath with full tile shower and dual vanity, and an oversized walk-in closet with its own private laundry area. Upstairs, a suspended staircase leads to an open walkway overlooking the living room and rear windows, plus a large loft ideal for relaxing or entertaining. Two spacious bedrooms with walk-in closets share a Jack-and-Jill bath, while a third upstairs bedroom is served by its own hall bath. A second laundry room with built-in cabinetry and a built-in desk adds both convenience and function. The fully finished walk-out lower level is designed for entertaining, with a massive family room, wet bar, and direct access to the covered patio and backyard. A second walk-out door leads to a drop zone and half bath, ideal for days spent on the beach or out on the boat. The lower level also includes a fifth bedroom with walk-in closet and private full bath. Outside, enjoy a private beach area, beautiful lake access, and a storage room tucked beneath the garage for lake and beach gear. This exceptional home offers luxury, comfort, and waterfront living in one of Wichita’s most desirable settings. Some information may be estimated and is not guaranteed. Some information may be estimated and is not guaranteed. Please verify schools with USD 266.
| Publicada | $1,319,249 |
Los cambios se registran desde la MLS conforme ocurren. No se muestra historial anterior.
Solo un estimado, para darte una idea del pago mensual. El impuesto es un promedio del condado y la tasa es un punto de partida: pon la que te cotice tu prestamista. Sus números mandan.
Homes of a similar size in 67205 closed in this range over the last 12 months, 12 of them, with a median of $1,110,938.
Ventas cerradas de la MLS del centro-sur de Kansas. No es una tasación ni una afirmación sobre el precio de esta casa. El mercado decide cuánto vale una casa.
¿Tienes una casa cerca? Mira cuánto podría dar la tuya → 




 PENDIENTE

 PENDIENTE