

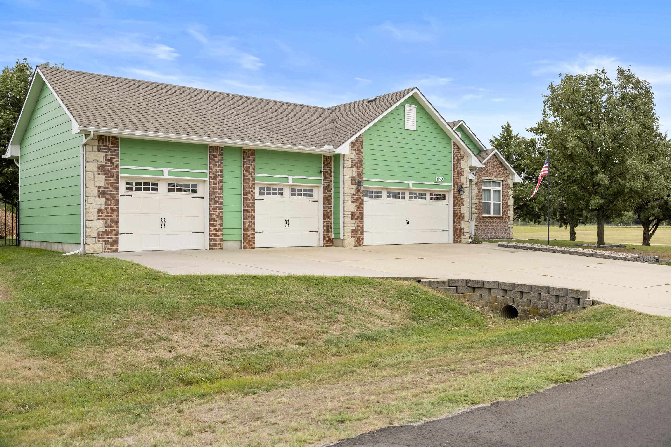
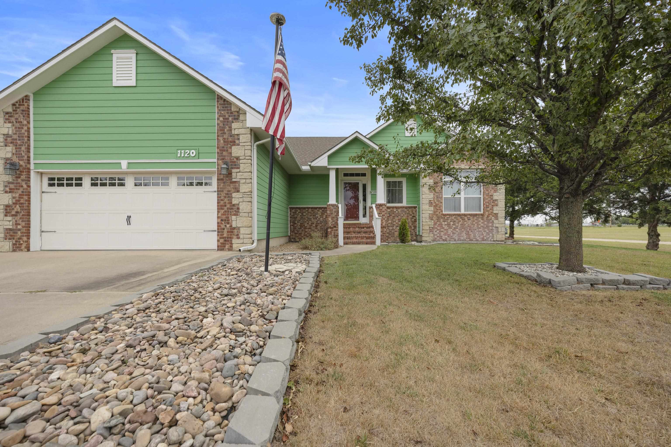
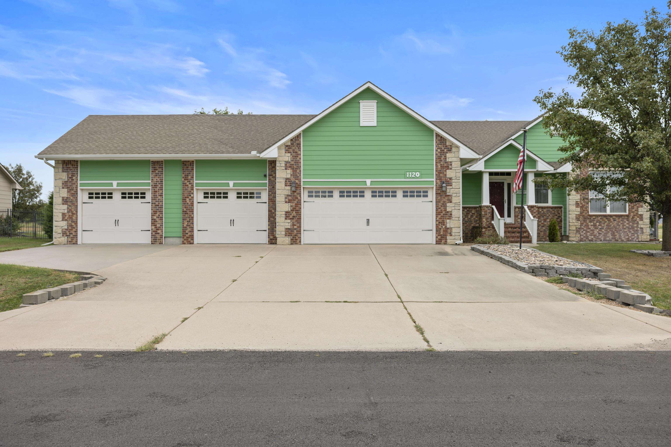
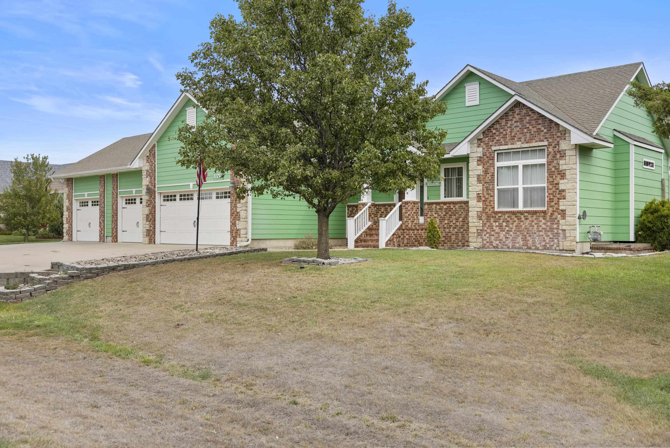
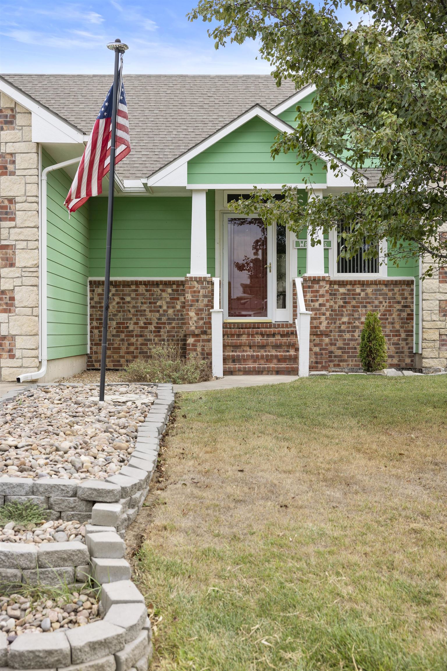
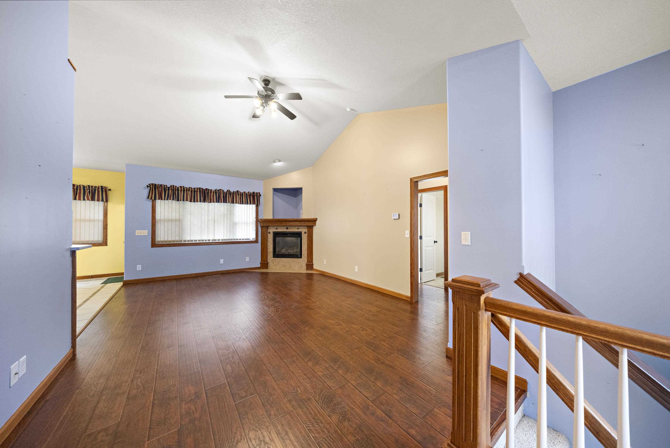
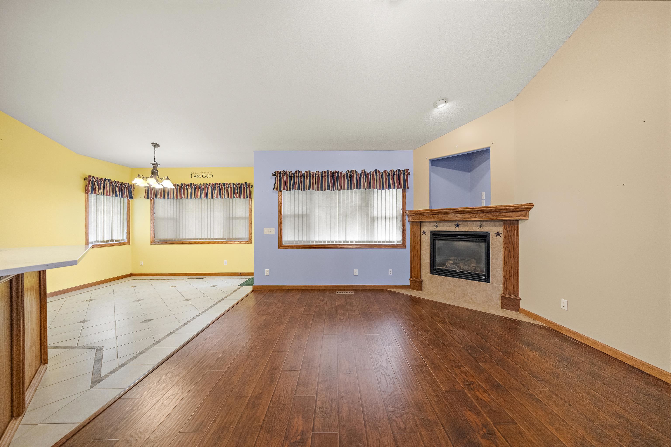
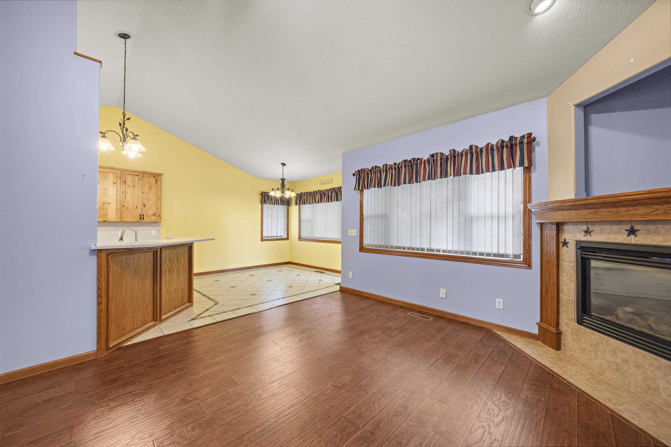
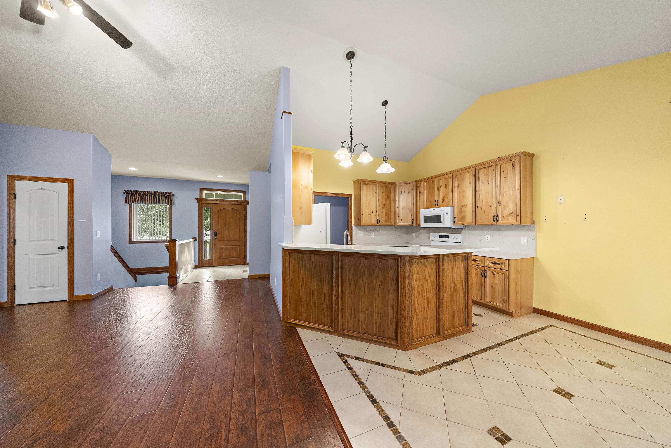
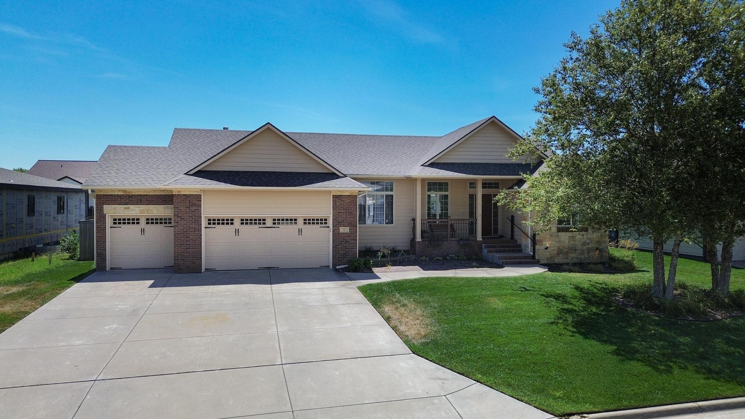
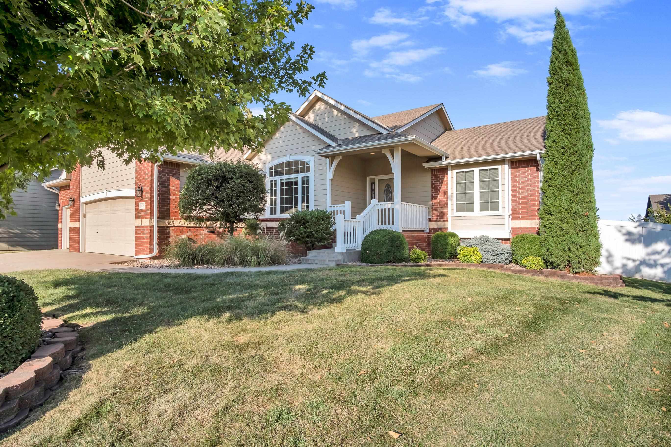
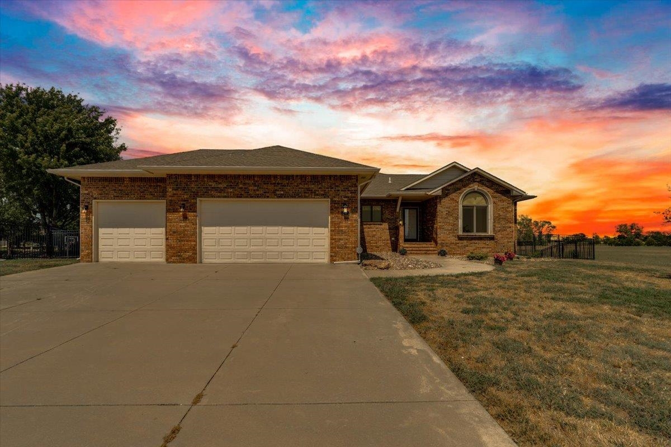
Exceptional Newton, KS real estate awaits in this stunning ranch-style home, boasting vibrant curb appeal, classic brick accents, and a spacious multi-car garage. Step inside to an open-concept living space defined by soaring vaulted ceilings, rich wood-look flooring, and a cozy corner fireplace. The adjoining gourmet kitchen features a functional breakfast bar, quality cabinetry, sleek stone countertops, and a classic apron-front farmhouse sink. Tucked away off the kitchen is convenient main floor laundry. Leading off the other side of the kitchen is the incredible dining space overlooking the back yard. Unwind in the primary suite sanctuary, offering a generous bedroom layout and a private ensuite bath complete with a deep soaking tub, separate vanity areas, and a spacious walk-in closet. The main floor also includes two more spacious bedrooms and an additional full bathroom. Downstairs, a massive finished basement provides a versatile open canvas—ideal for a home theater, rec room, or ultimate entertainment area plus another bedroom and full bathroom. Outside, enjoy year-round living in the glass-enclosed four-season sunroom, outfitted with a ceiling fan and panoramic views of the peaceful backyard. Even more space with a FOUR CAR garage including a workshop space! Delivering a seamless blend of single-level convenience, small-town charm, and modern updates, this move-in ready home is a rare find in Newton, Kansas. Schedule your private tour today!
| Listed | $375,000 |
Changes are tracked from the MLS feed as they happen. Older history is not shown.
Estimate only, for a sense of the monthly number. Tax is a county-average guess and the rate is a placeholder. Your lender's numbers win.
Homes of a similar size in 67114 closed in this range over the last 12 months, 89 of them, with a median of $241,000.
Closed comps from the South Central Kansas MLS. Not an appraisal, and not a statement about this listing's price. The market decides what a home is worth.
Own a home nearby? See what yours might bring →9 of 36 photos are ready. The rest are still loading from the MLS and will appear shortly.

 UNDER CONTRACT
  PENDING