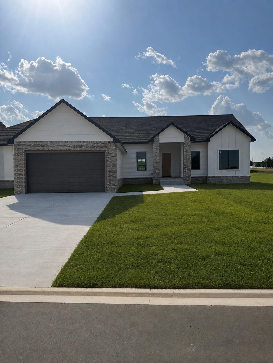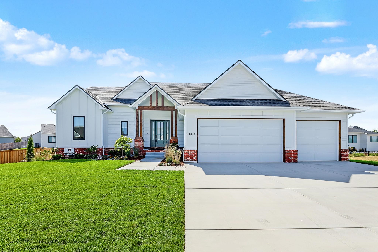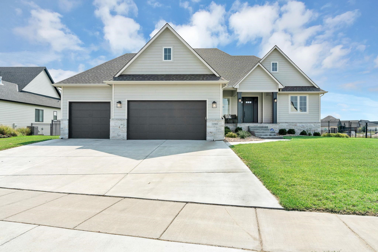
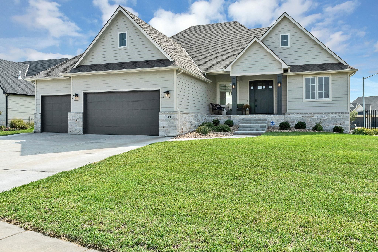
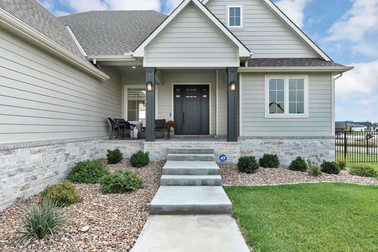
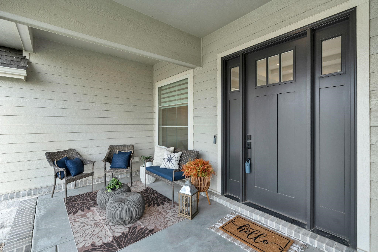
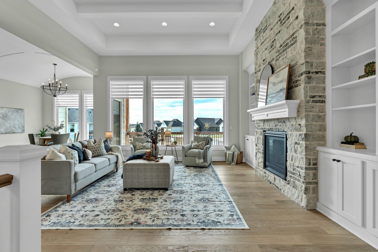
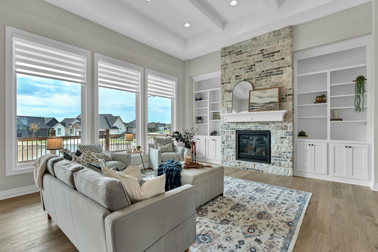
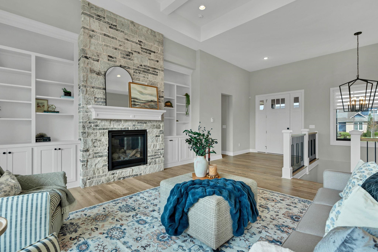
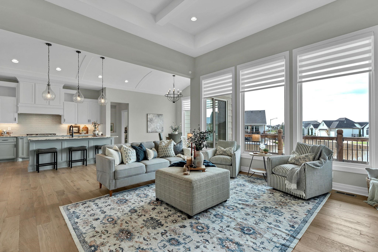
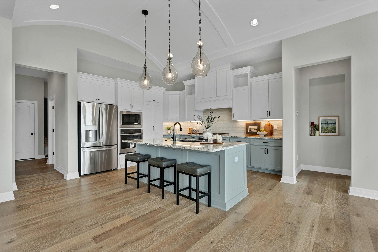
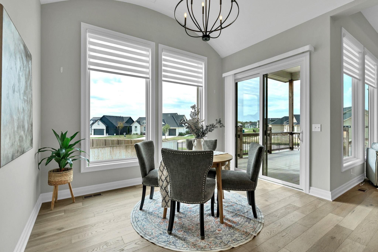
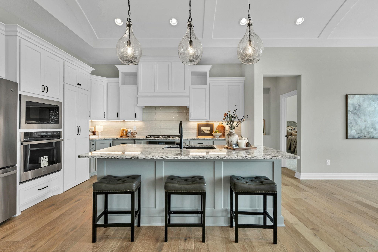
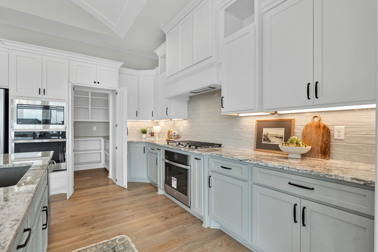
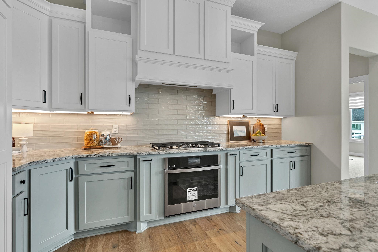
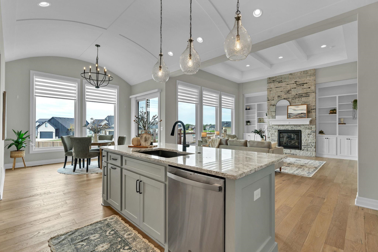
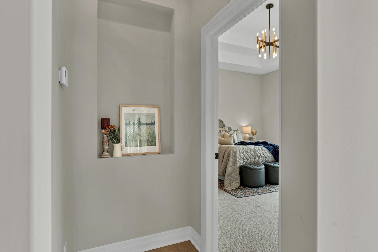
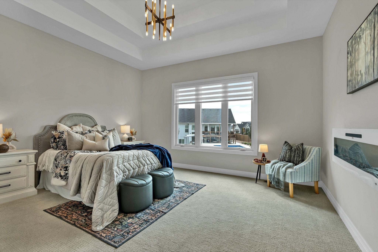
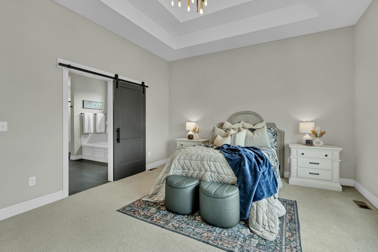
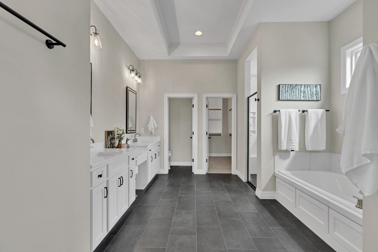
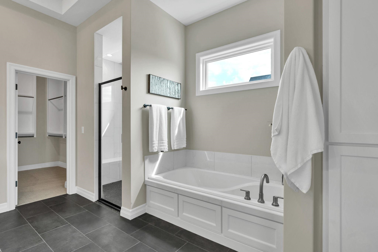
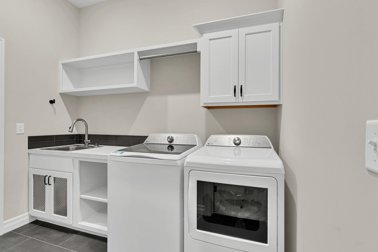
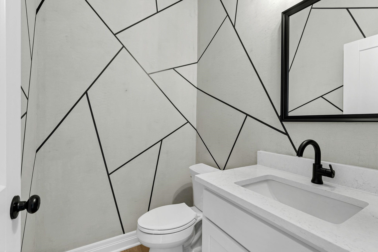
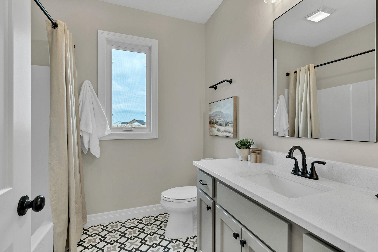
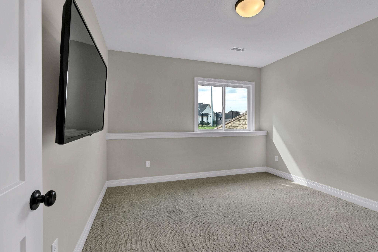
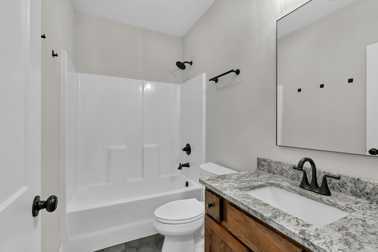
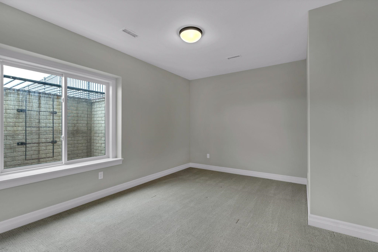
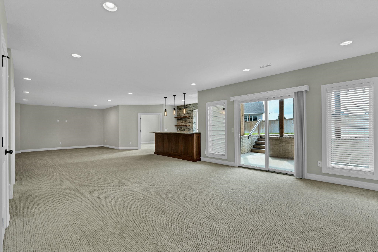
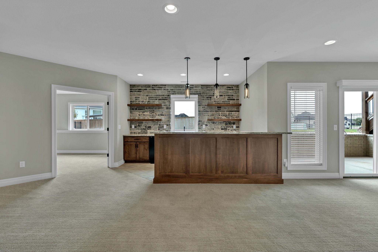
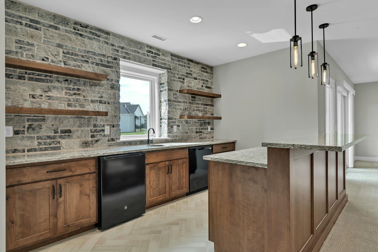
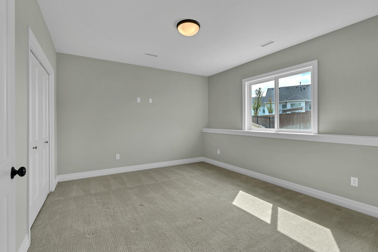
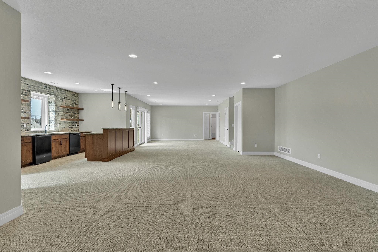
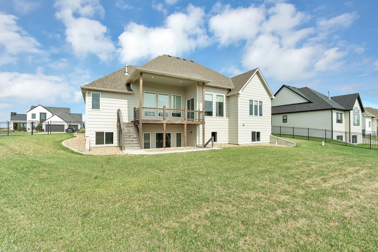
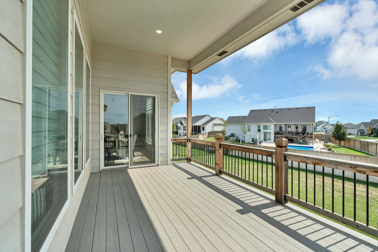
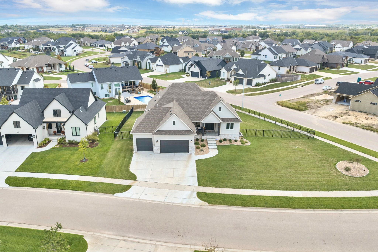
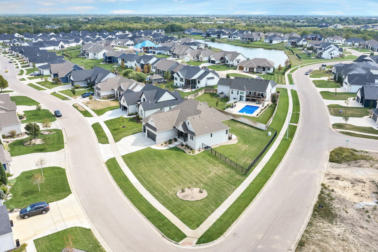
Skip the wait, the punch list, and the upgrade tab. Completed just 3 years ago and barely lived in, this 6 bed, 4 bath, and 4,000 sqft Brookfield residence delivers new-construction condition with every finishing touch already in place, and a level of refinement that is hard to find at any price. A house like this was made for gathering. Your guests will arrive at a covered front porch that’s spacious enough for a patio set for those spontaneous conversations with the neighbors, or for enjoying a solo cup of coffee on a crisp Fall morning. Inside through the foyer, soaring ceilings, modern light fixtures, and top-tier flooring quickly set the mood. The 17'x16' living room draws everyone toward a floor-to-ceiling stone mantle with gas fireplace, flanked by built-in shelving and covered by a stunning coffered ceiling. The chef's kitchen anchors it all: premium appliances (still wearing their new-appliance stickers, by the way), a drop-in gas range, 2 ovens (one of which has an air-frying feature), granite countertops, a 92”x45” island with counter-height seating, and a giant walk-in pantry cleverly disguised with tall cabinet doors. Barreled ceilings crown the kitchen and dining room, while custom motorized Roman shades will shift the light from brunch to dinner at the push of a button (installed in the living, dining & primary suite windows). The primary suite, found just off of the kitchen, is a true owners retreat. With coffered ceilings, and an ensuite bathroom that is nearly as spacious as the primary bedroom itself, the owners might find themselves spending much of their downtime here. The upstairs split bedroom format is counterbalanced by two 12’x11’ bedrooms and a large full bathroom (with premium finishes). Downstairs, a 45'x20' family room and a huge wet bar, with its own dishwasher and under-counter refrigerator, provide endless opportunities for keeping your guests entertained, and also for relaxing with the family once everyone leaves. Down here you’ll also find 2 large bedrooms, another full bathroom (with premium finishes), a 10’x6.7’ Bonus Room, and a generously sized storage / utility room (with Radon System already installed). Outside, this home is just as well-equipped as it is inside: a walkout covered patio below, and an 18'x10.5' covered deck above provide plenty of room to take the entertainment outdoors. And speaking of outside, your nearly 1/2 acre lawn (on a corner lot & across from the pool), with premium fencing, will stay nice and green thanks to the irrigation well & sprinkler system already installed. Making our way back to the front, the 3.5-car oversized garage means that there is plenty of space for multiple vehicles, lawn equipment and more storage. Back inside, the daily entry of the family through the garage is made convenient with a large mudroom (equipped with built-in shelving and hooks for hanging jackets and backpacks), a generously-sized laundry room (with utility sink, and washer & dryer which will remain), and a customized half-bath. Located in Northeast Wichita's Brookfield subdivision, served by Circle Schools (USD 375), and mere minutes from Top Golf, Stryker Sports Complex, Total Wine, Whole Foods and plenty of unique dining options, this is the house you would have designed for yourself, without the months of waiting to live in it. So why wait any longer? Come tour 11503 E Winston and make it yours.
| Listed | $790,000 |
Changes are tracked from the MLS feed as they happen. Older history is not shown.
Estimate only, for a sense of the monthly number. Tax is a county-average guess and the rate is a placeholder. Your lender's numbers win.
Homes of a similar size in 67226-1189 closed in this range over the last 12 months, 45 of them, with a median of $585,000.
Closed comps from the South Central Kansas MLS. Not an appraisal, and not a statement about this listing's price. The market decides what a home is worth.
Own a home nearby? See what yours might bring → 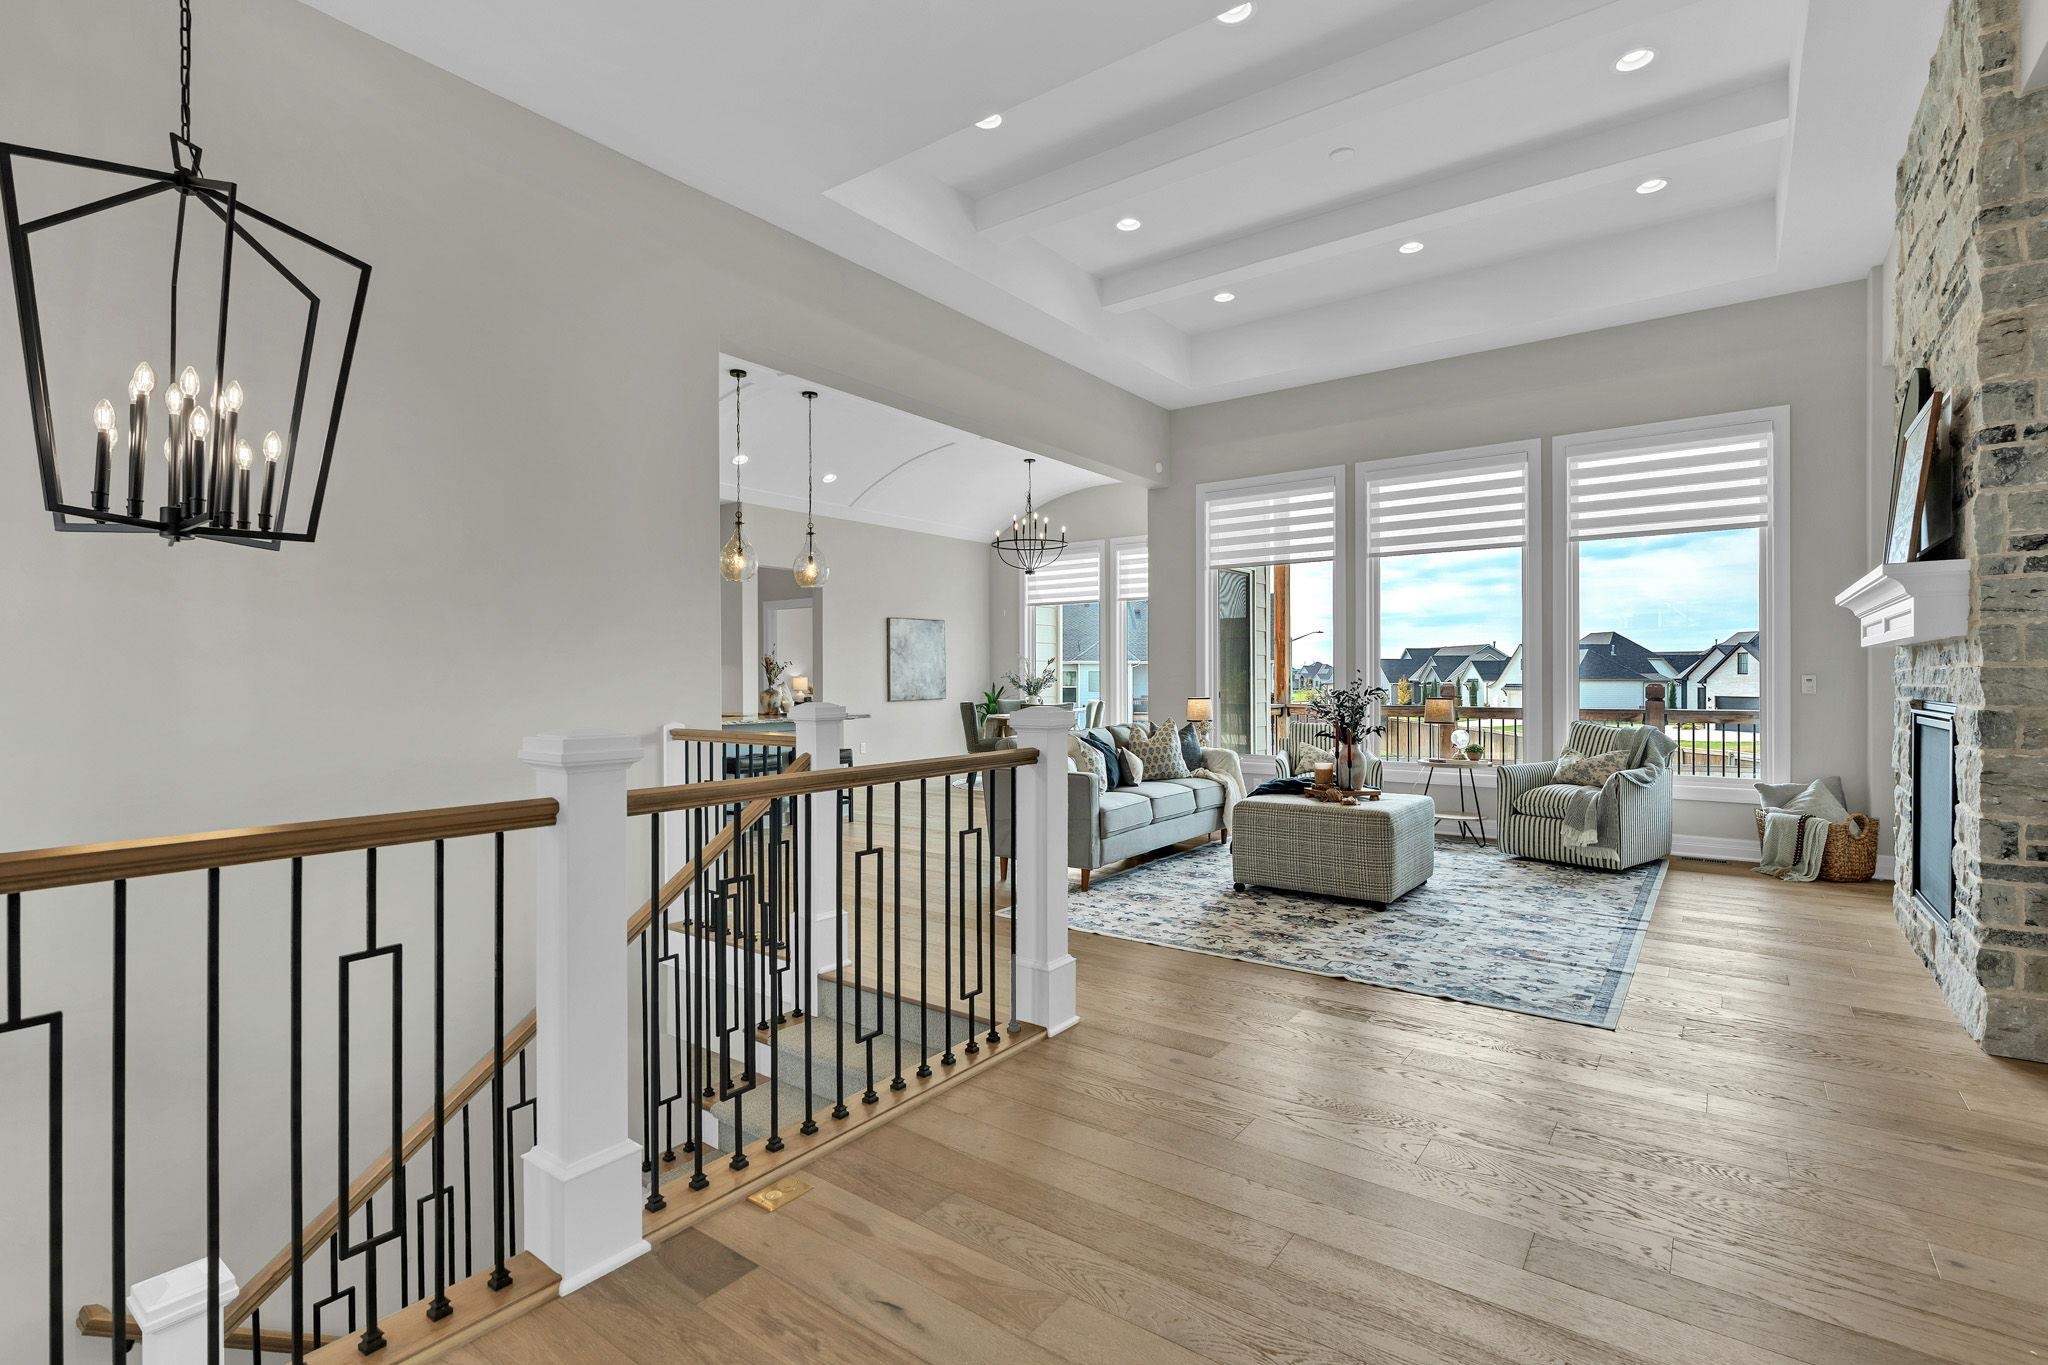

 PENDING