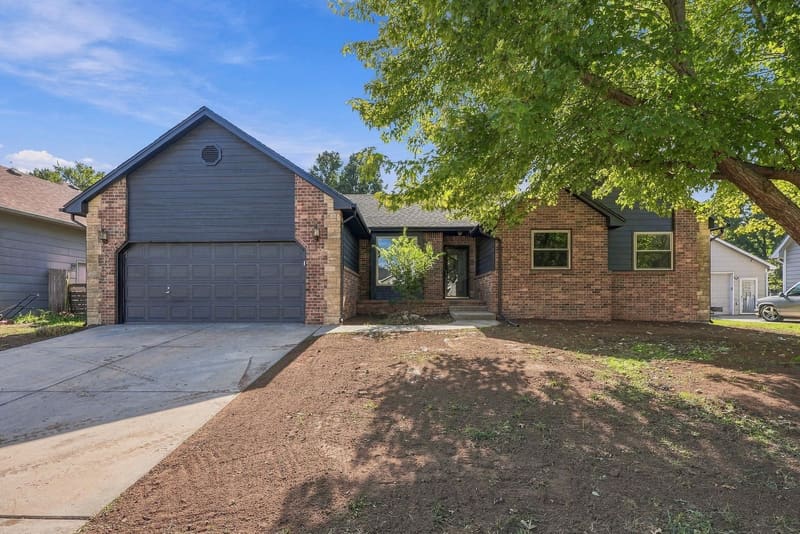

1158 N Charlotte St, Wichita, KS, 67208-2655
A true mid-century modern ranch with 3,702 finished square feet (2,922 above grade plus a 780 sq ft finished basement), set on a mature, tree-lined street. Warm brick, a low roofline with deep overhangs, circular porthole windows and a wood-beam canopy over the brick front patio give this 1957 home real presence from the curb. Inside, louvered bifold doors from the foyer open to a formal sitting room with hardwood floors and floor-to-ceiling windows. The family room is the showpiece: a vaulted ceiling with exposed wood beams, a skylight, a full wall of built-in bookcases and cabinets, track lighting and a brick gas-starter fireplace, with space for a game table at one end. The galley kitchen keeps its mid-century character with mint-green upper cabinets, a slate-look backsplash and a skylight. It has a built-in oven, glass cooktop, dishwasher, microwave and stainless refrigerator, and pass-throughs to both the family room and the formal dining room. The dining room has recessed lighting, a full wall of paneled wood storage closets and sliding doors to the backyard patio. There are four bedrooms on the main level, including a primary suite with a private bath and a bedroom with built-in shelving. Two of the other bedrooms share a Jack-and-Jill bath. The 2.5 baths keep their retro tile, and there is plenty of closet and storage space throughout. The main-floor laundry has its own room with extra storage, a utility sink, a 220-volt hookup and a door to the backyard. Outside, the lot has mature trees, a wood-fenced backyard, a brick patio off the dining room and a large concrete pad with a basketball hoop. The two-car attached garage completes the home. Forced-air gas heat and central air. Updates include a 2019 electrical service upgrade (permit on file), and the paint, flooring, carpet and basement were refreshed in 2018
| Listed | $345,000 |
Changes are tracked from the MLS feed as they happen. Older history is not shown.
Estimate only, for a sense of the monthly number. Tax is a county average and the rate is a starting point: enter the rate your lender quotes you. Your lender's numbers win.
Homes of a similar size in 67208-2655 closed in this range over the last 12 months, 14 of them, with a median of $452,500.
Closed comps from the South Central Kansas MLS. Not an appraisal, and not a statement about this listing's price. The market decides what a home is worth.
Own a home nearby? See what yours might bring →0 of 32 photos are ready. The rest are still loading from the MLS and will appear shortly.
 PENDING

 PENDING
 PENDING