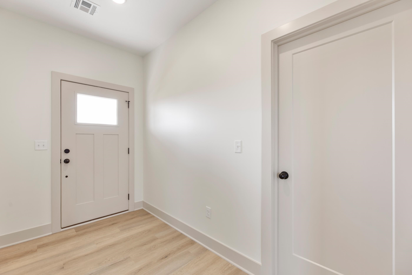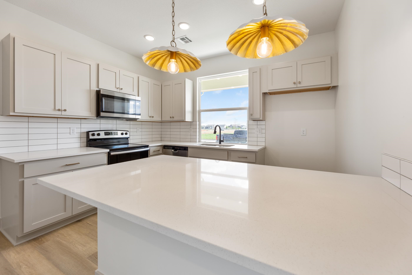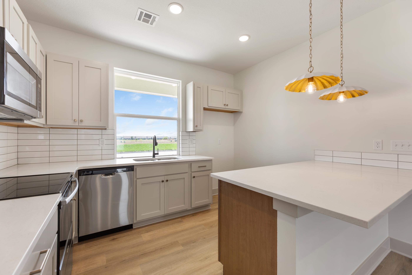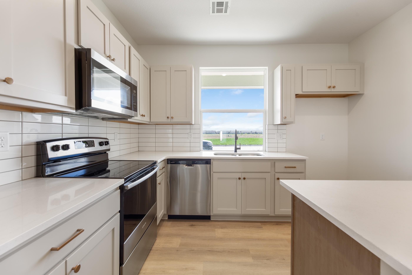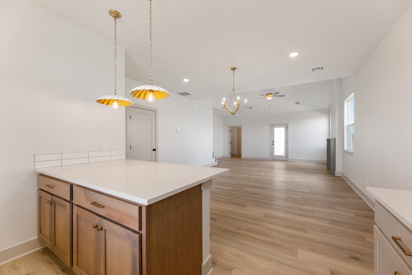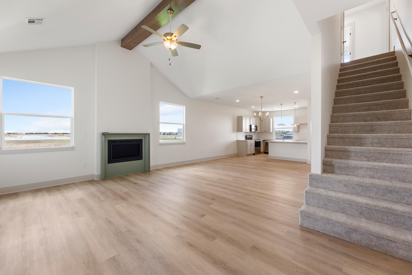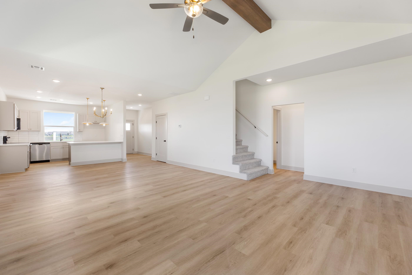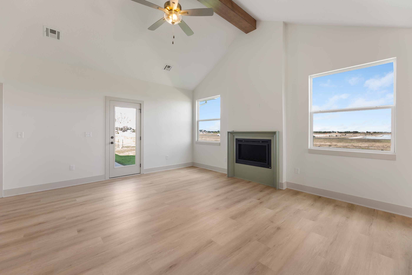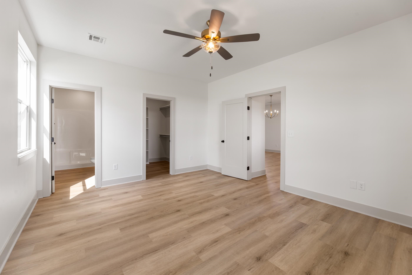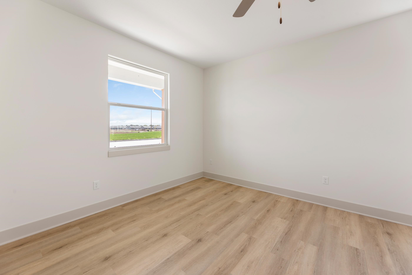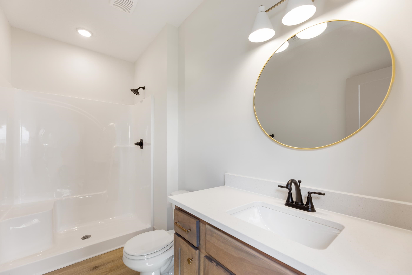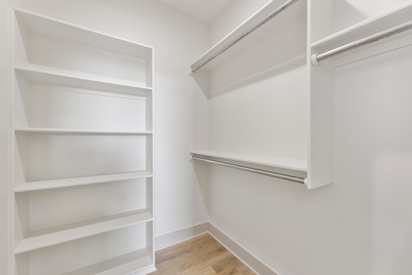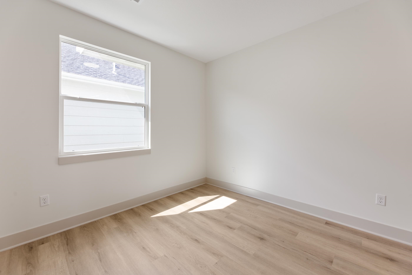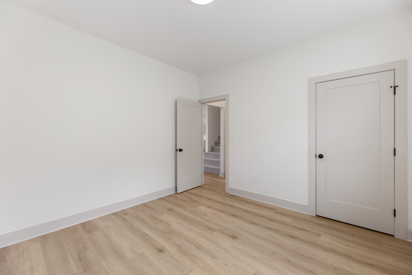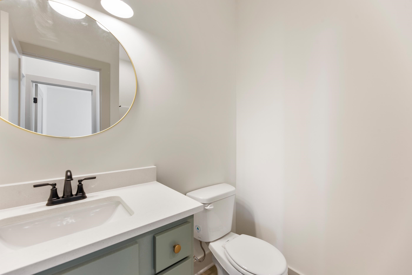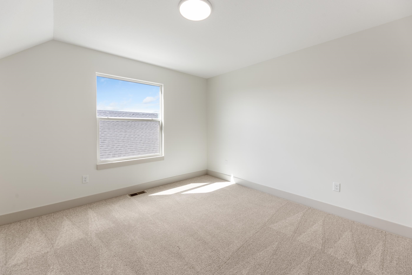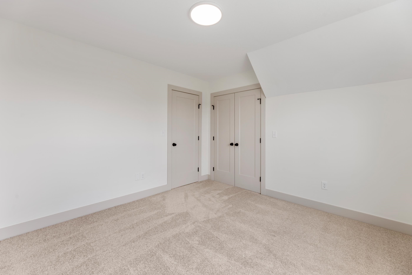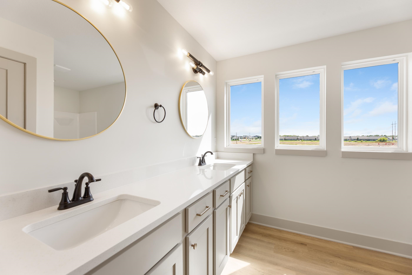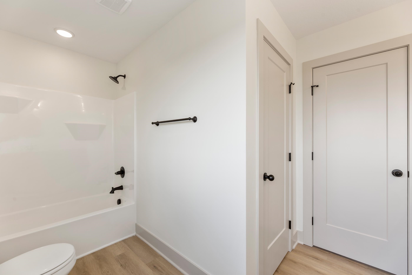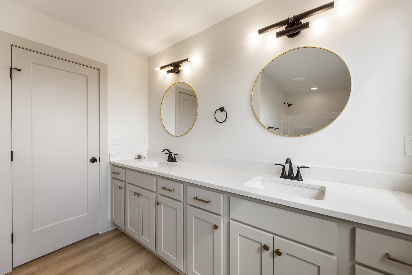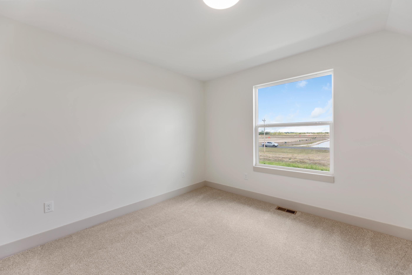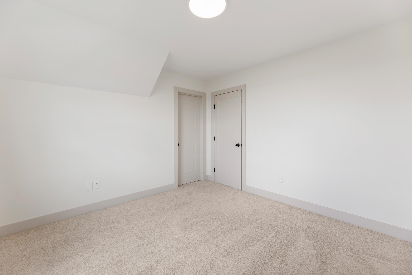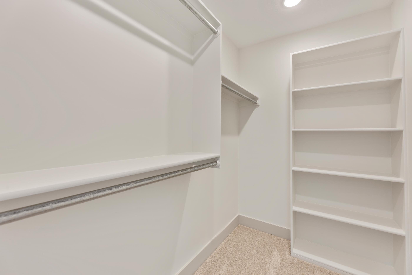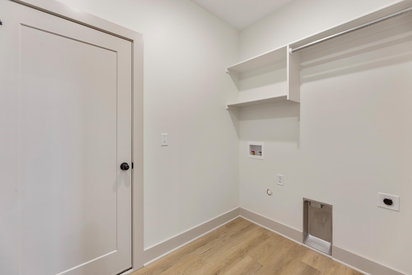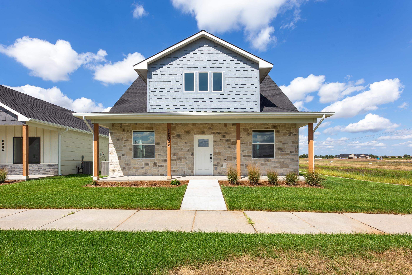
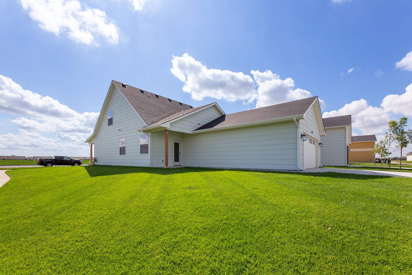
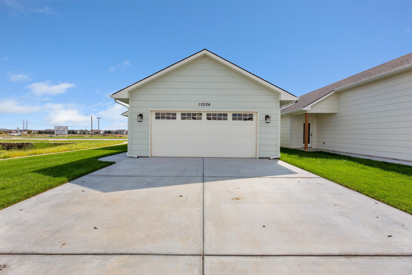
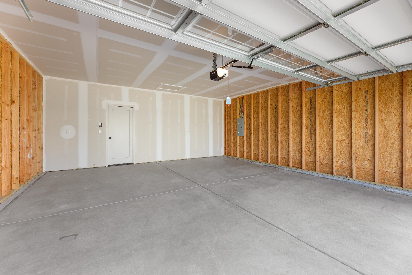
Come check out the Redbud Plan in Arvada Addition! This thoughtfully designed two-story home offers 4 bedrooms, 3 bathrooms, and 1,931 sq. ft. of living space, with 1,362 sq. ft. on the main level and an additional 569 sq. ft. upstairs. Step inside to a bright and inviting interior, where natural light and a vaulted ceiling create an open, spacious feel in the living room. The main level features durable LVP flooring throughout, while the upstairs bedrooms offer cozy carpeting. A neutral color palette is complemented by stylish touches of gold and black hardware throughout the home. The upper-level bathroom features a double-sink vanity, linen closet, and tub/shower combination, providing plenty of functionality and storage. For added convenience, the laundry is located on the main floor. With its spacious layout, modern finishes, and thoughtful design, the Redbud Plan is ready to welcome you home. Schedule your showing today and come see everything this home has to offer!
| Listed | $299,900 |
Changes are tracked from the MLS feed as they happen. Older history is not shown.
Estimate only, for a sense of the monthly number. Tax is a county-average guess and the rate is a placeholder. Your lender's numbers win.
Homes of a similar size in 67223 closed in this range over the last 12 months, 8 of them, with a median of $235,000.
Closed comps from the South Central Kansas MLS. Not an appraisal, and not a statement about this listing's price. The market decides what a home is worth.
Own a home nearby? See what yours might bring →