

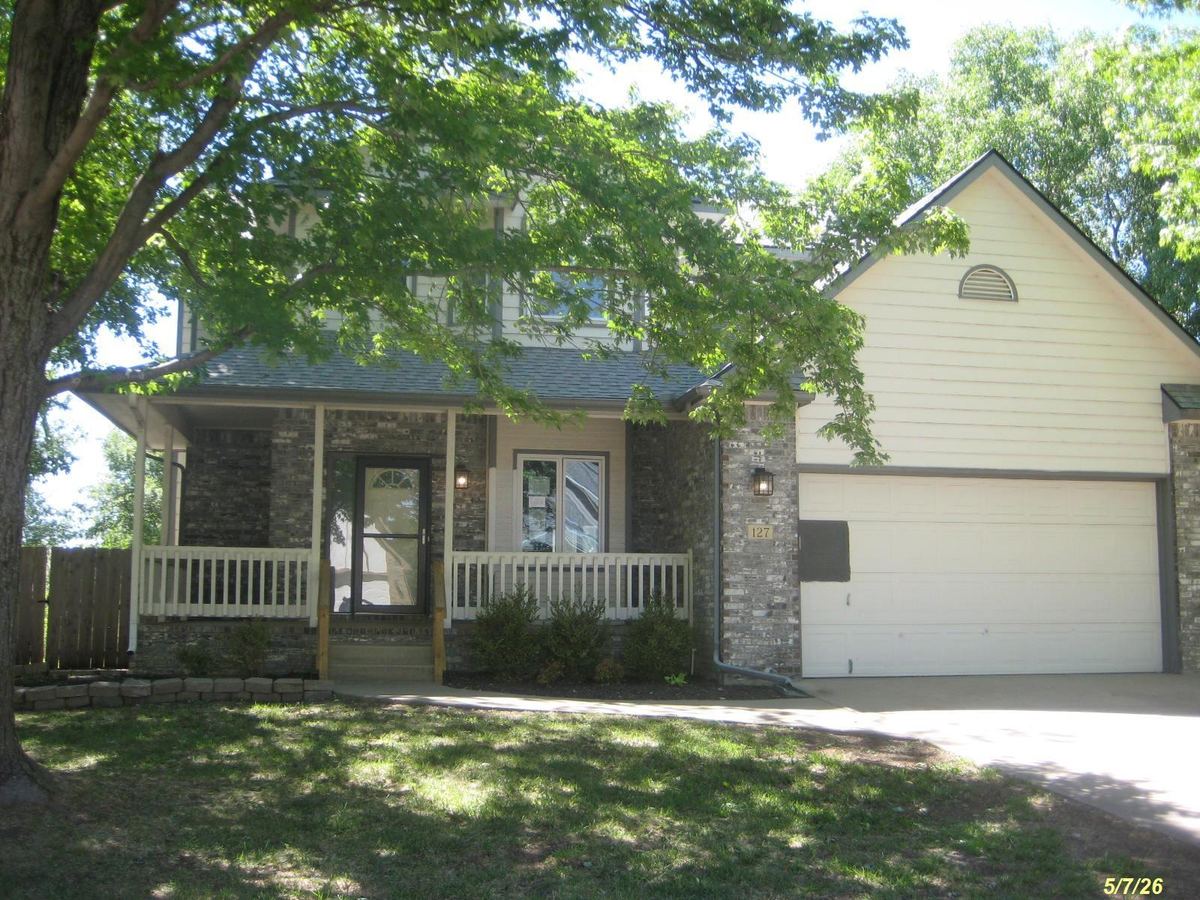


127 S CROSSWOOD LANE, Derby, KS, 67037
Occupant and Investor offers considered. HomeSteps, A Unit of Freddie Mac offers this contemporary two-story home with a total of 2536 SF up and down, 4 bedrooms, 4 full baths with one on the main floor sitting on an interior treed city lot. The home is offered as is without HomeSteps repairs. The ”U shape kitchen has red oak cabinetry, a breakfast bar, a pantry, a desk plus space for a table and casual dining. The formal dining room is off the entry and kitchen that could also be utilized as an office. The entire main level has raised 9' ceilings with an open layout. There is a main floor laundry room off the kitchen that also acts as a mud room from the garage. A privacy fence and deck provide additional benefits off the other side of the kitchen. The largest upper-level bedroom includes a coffered ceiling, a walk-in closet, ensuite bath w/double sinks, a huge soaker tub, and separate room for toilet and large linen closet. The other two bedrooms have large closets, share a full bathroom and the east facing bedroom a vaulted ceiling and round-top window. The full but partially finished basement offers a family room, the 4th bedroom, 4th full bathroom, and storage/mechanicals. The home shows the OG style red oak interior woodwork of the 90s along but with some deferred maintenance. A new heritage style composition roof has been installed by HD Roofing of Derby as approved by the SC HOA.
| Listed | $249,900 |
Changes are tracked from the MLS feed as they happen. Older history is not shown.
Estimate only, for a sense of the monthly number. Tax is a county average and the rate is a starting point: enter the rate your lender quotes you. Your lender's numbers win.
Homes of a similar size in 67037 closed in this range over the last 12 months, 98 of them, with a median of $315,000.
Closed comps from the South Central Kansas MLS. Not an appraisal, and not a statement about this listing's price. The market decides what a home is worth.
Own a home nearby? See what yours might bring →16 of 36 photos are ready. The rest are still loading from the MLS and will appear shortly.




 PENDING
 PENDING


