

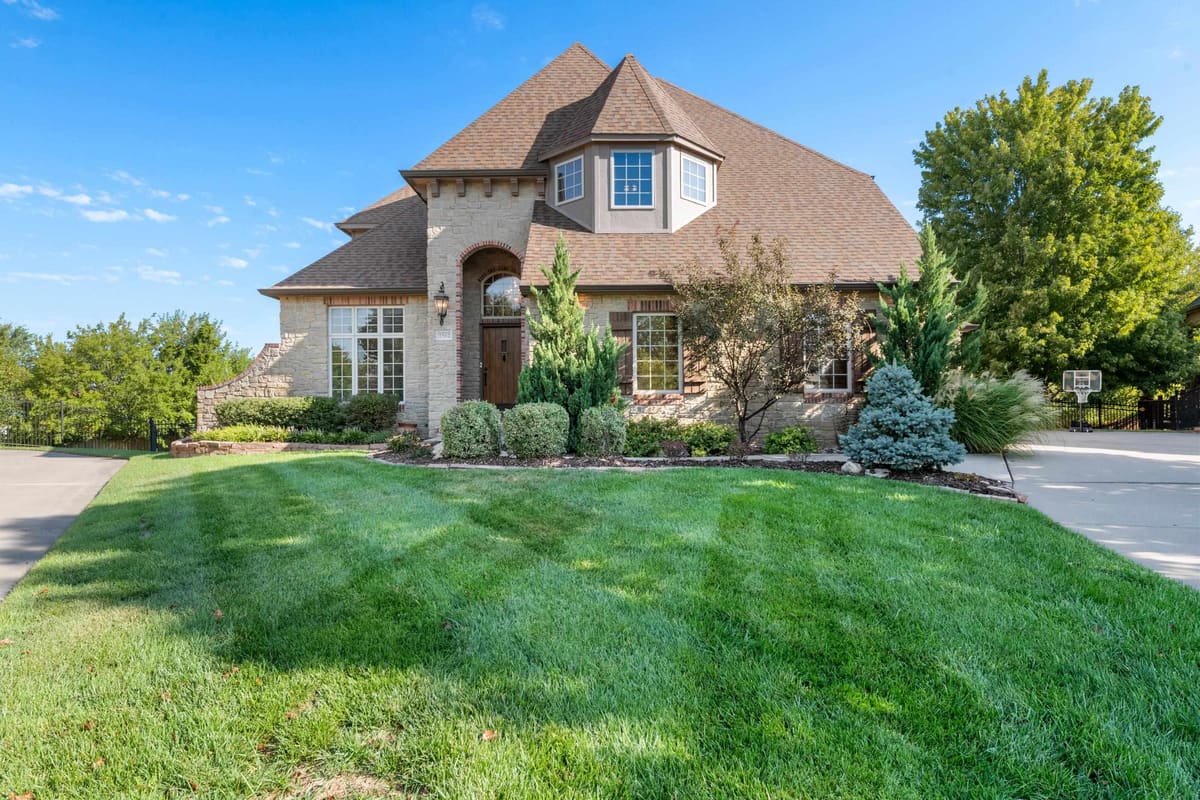


1502 Chaumont Cir., Andover, KS, 67002
Beautifully updated 5 BR, 4.5 BA Andover home with an incredible floor plan, gorgeous finishes and one of the best backyard settings in the neighborhood! Recent updates include refinished hardwood floors throughout the main level, an updated kitchen with new quartz countertops and backsplash, new flooring and countertops in all four full baths and a standout completely remodeled primary bath with a full tile shower, freestanding tub, quartz counters, heated tile floors and beautiful new fixtures. The kitchen opens to spacious everyday living and entertaining areas including a large breakfast room and main floor living room with fireplace and built-ins, offering direct access to the covered screened deck. The main floor also offers a private study, formal dining, powder room, fantastic millwork and large mudroom. Upstairs, the primary suite includes a fireplace and second screened porch, plus three additional bedrooms, loft and laundry room. All four secondary bedrooms have direct access to a full bathroom, giving this floor plan fantastic functionality for family and guests. The finished walk-out basement adds even more living space with a family room, rec room, wet bar, theater room, fifth bedroom and fourth full bath. Outside, the rebuilt two-level deck includes a screened area and overlooks a beautifully landscaped, fenced backyard with no backdoor neighbor. Even the three-car garage gets an upgrade with a custom retractable golf simulator! Irrigation well, sprinkler system, side-load garage and NO SPECIALS. Located on a quiet cul-de-sac in the Andover Central School District in Chateauroux with clubhouse, pool, ponds, playground and beautiful common areas, plus just a short golf cart ride to Terradyne Country Club. This one is a home run with updates in all the right places!
| Sep 10, 2026 | Status changed from Active to Pending | |
| Listed | $740,000 |
Changes are tracked from the MLS feed as they happen. Older history is not shown.
Estimate only, for a sense of the monthly number. Tax is a county average and the rate is a starting point: enter the rate your lender quotes you. Your lender's numbers win.
Homes of a similar size in 67002 closed in this range over the last 12 months, 17 of them, with a median of $600,000.
Closed comps from the South Central Kansas MLS. Not an appraisal, and not a statement about this listing's price. The market decides what a home is worth.
Own a home nearby? See what yours might bring →4 of 36 photos are ready. The rest are still loading from the MLS and will appear shortly.
 PENDING
 PENDING

 PENDING