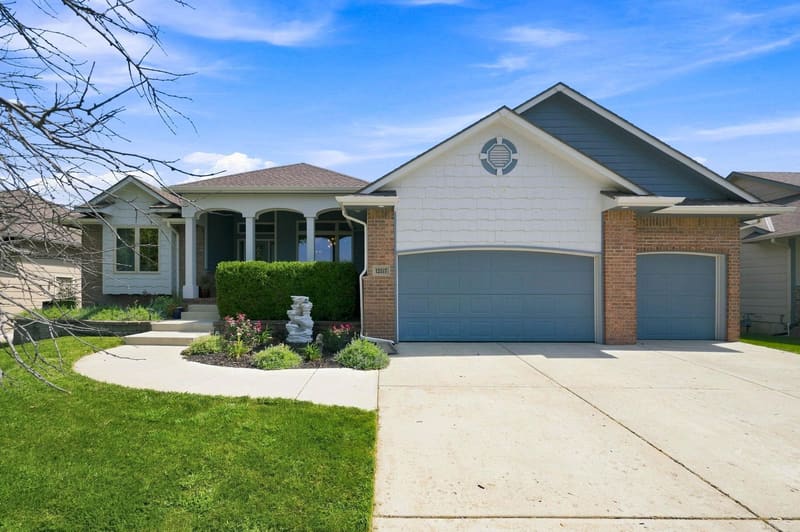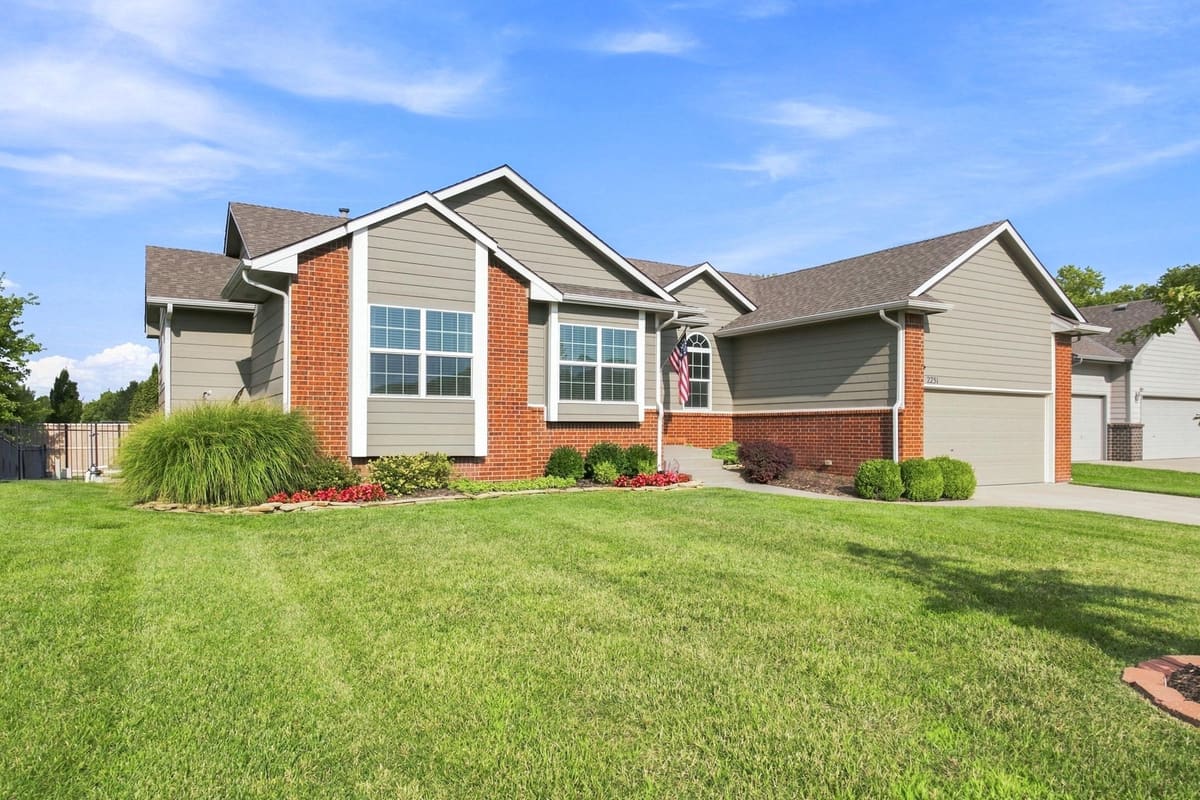
2231 N Burning Tree St, Wichita, KS, 67228
This well-maintained home offers exceptional curb appeal, an open floor plan, generous living space, and a private in-ground pool with attached spa, creating the perfect setting for relaxing and entertaining. The bright main level features wood floors and a spacious living room with a fireplace surrounded by windows that bring in an abundance of natural light. The adjoining dining area provides access to the deck and flows seamlessly into the kitchen. The kitchen features white cabinetry, granite countertops, stainless steel appliances, tiled backsplash, ample counter space, and bar seating. A separate main-floor laundry room with built-in pantry provides additional storage. The spacious primary suite features a tray ceiling and French doors leading to a private bath with dual granite vanities, a corner tub, separate shower, and large walk-in closet. Two additional bedrooms offer flexibility for family, guests, or a home office. The finished lower-level features new carpet throughout and an expansive family and recreation room with plenty of space for movie nights, games, and entertaining. A wet bar with sink and cabinetry adds to the space, while two additional finished rooms and a full bath provide even more versatility. Outside, the elevated deck overlooks the in-ground pool and attached soaker spa, expansive concrete patio, fenced backyard, and mature trees. Multiple outdoor living areas provide plenty of room for dining, lounging, and enjoying the warmer months. Located in Chestnut Ridge within the highly desirable Andover School District while enjoying Wichita taxes, this home is conveniently located near everything east Wichita has to offer, including shopping, dining, entertainment, and everyday conveniences. With spacious indoor living, a finished basement, and a fantastic backyard retreat with an in-ground pool and spa, this home is ready to enjoy.
| Sep 24, 2026 | Status changed from Active to Pending | |
| Sep 10, 2026 | Status changed from Pending to Active | |
| Listed | $415,000 |
Changes are tracked from the MLS feed as they happen. Older history is not shown.
Estimate only, for a sense of the monthly number. Tax is a county average and the rate is a starting point: enter the rate your lender quotes you. Your lender's numbers win.
Homes of a similar size in 67228 closed in this range over the last 12 months, 16 of them, with a median of $425,000.
Closed comps from the South Central Kansas MLS. Not an appraisal, and not a statement about this listing's price. The market decides what a home is worth.
Own a home nearby? See what yours might bring →2 of 36 photos are ready. The rest are still loading from the MLS and will appear shortly.


 PENDING