



225 E Hanscom St., Derby, KS, 67037
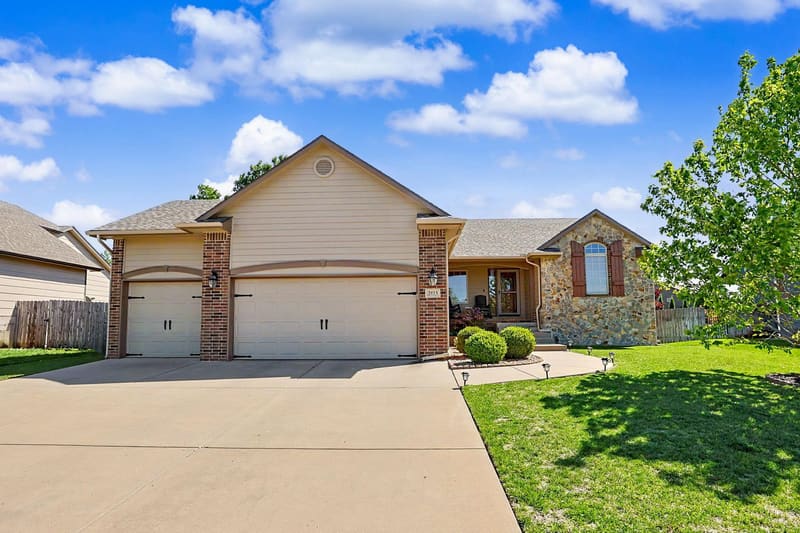
Discover the Delainey plan, opening soon as a model home (NOT FOR SALE) by Don Klausmeyer Construction in the desirable Foxfire community in Derby! This 1416 sq ft split-bedroom ranch delivers smart, functional living with 3 bedrooms and 2 baths on the main level. Set on a large corner lot, the home features an expansive back patio, perfect for relaxing or entertaining outdoors. Step inside to find luxury finishes at every turn: wide trim details, quartz countertops, luxury vinyl plank flooring, and a stunning tiled shower in the master bath. The kitchen is a true centerpiece, anchored by a large peninsula that adds valuable counter space and cabinet storage, along with a walk-in pantry featuring a built-in spice rack — a dream for any home cook. The full, daylight, finished basement extends the living space significantly, adding 2 more bedrooms, a full bath, and a large rec room — ideal for guests, a home office, or additional family living space. Several spec homes are under construction and currently available, as well as a number of custom homesites. Come out and visit the current model home Saturday through Thursday from 1 - 5 pm (closed Fridays) to explore all that this incredible community has to offer!
| Oct 7, 2026 | Price reduced from $369,513 | $369,335 |
| Listed | $369,513 |
Changes are tracked from the MLS feed as they happen. Older history is not shown.
Estimate only, for a sense of the monthly number. Tax is a county average and the rate is a starting point: enter the rate your lender quotes you. Your lender's numbers win.
Homes of a similar size in 67037 closed in this range over the last 12 months, 134 of them, with a median of $329,500.
Closed comps from the South Central Kansas MLS. Not an appraisal, and not a statement about this listing's price. The market decides what a home is worth.
Own a home nearby? See what yours might bring →7 of 9 photos are ready. The rest are still loading from the MLS and will appear shortly.


 PENDING
 PENDING
 PENDING


 PENDING