

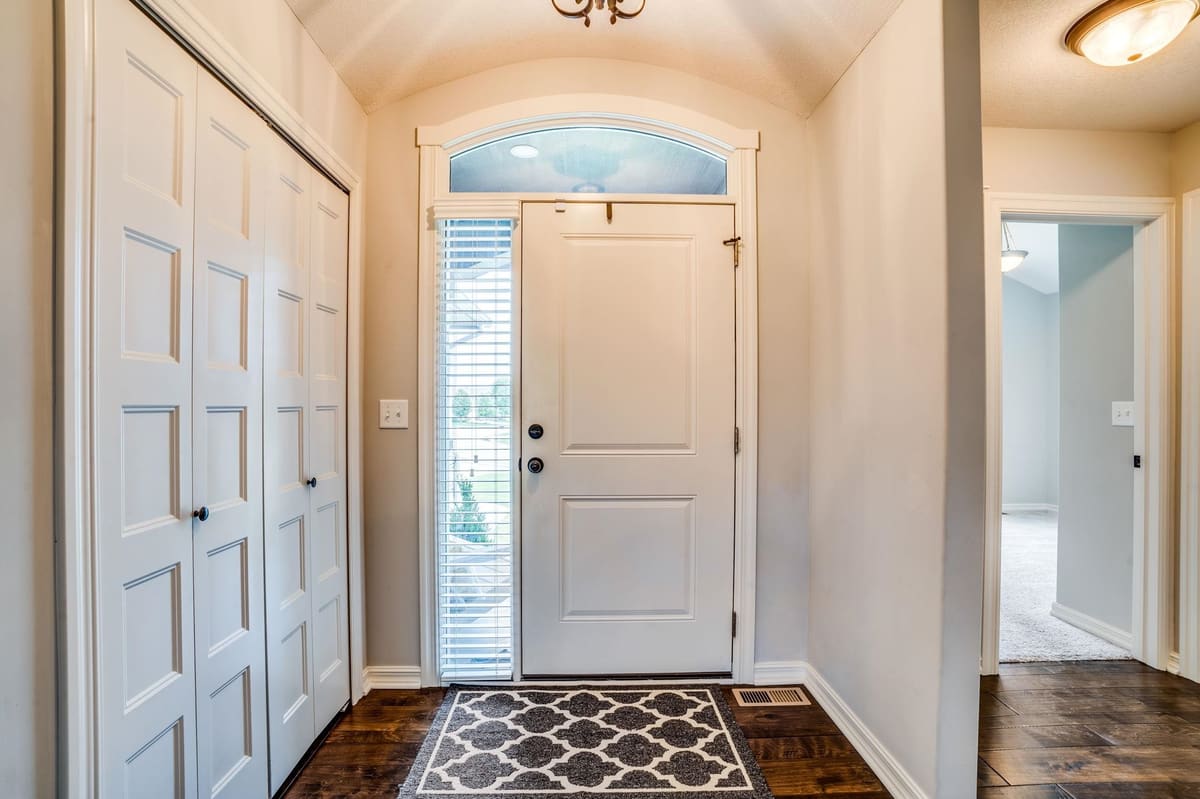


2406 N Silverdale St, Andover, KS, 67002
"Tucked away on a quiet cul-de-sac in sought-after Cornerstone, this spacious 5-bedroom, 3-bathroom ranch delivers the ultimate combination of main-floor living and basement entertainment space—all within the award-winning Andover with 3,000 square feet of finished living space and plenty of room to spread out. Step inside to an inviting open-concept main floor featuring beautiful wood flooring, vaulted ceilings, a cozy fireplace, and an abundance of natural light. The spacious kitchen is designed for both everyday living and entertaining, with granite countertops, an island, pantry, eating bar, and plenty of cabinet space. The main-level primary suite provides a relaxing retreat with a private bath, dual sinks, quartz countertops, and generous closet space. Two additional bedrooms on the main floor offer flexibility for family, guests, or a home office. Downstairs, the finished view-out basement takes entertaining and living space to the next level! You'll find two additional bedrooms, a full bathroom, a large family/recreation room, wet bar, and ample storage—giving you all the space you need for movie nights, game days, guests, or simply spreading out. Step outside and enjoy the covered deck and spacious patio overlooking the fenced backyard. With a 3-car attached garage, sprinkler system, and a location close to neighborhood amenities, this home truly checks all the boxes. Located in Andover School District and within the Cornerstone community, this is the kind of home that offers the space you want in the location you've been looking for. Five bedrooms. Three baths. Nearly 3,000 square feet. Three-car garage. Finished basement. Andover Schools. This one is ready to welcome you home—don't miss your chance to see it!
| Sep 29, 2026 | Status changed from Active to Pending | |
| Sep 12, 2026 | Status changed from Coming Soon to Active | |
| Listed | $450,000 |
Changes are tracked from the MLS feed as they happen. Older history is not shown.
Estimate only, for a sense of the monthly number. Tax is a county average and the rate is a starting point: enter the rate your lender quotes you. Your lender's numbers win.
Homes of a similar size in 67002 closed in this range over the last 12 months, 109 of them, with a median of $370,000.
Closed comps from the South Central Kansas MLS. Not an appraisal, and not a statement about this listing's price. The market decides what a home is worth.
Own a home nearby? See what yours might bring →8 of 22 photos are ready. The rest are still loading from the MLS and will appear shortly.


 PENDING
  PENDING