

3400 N Forest Park St., Derby, KS, 67037
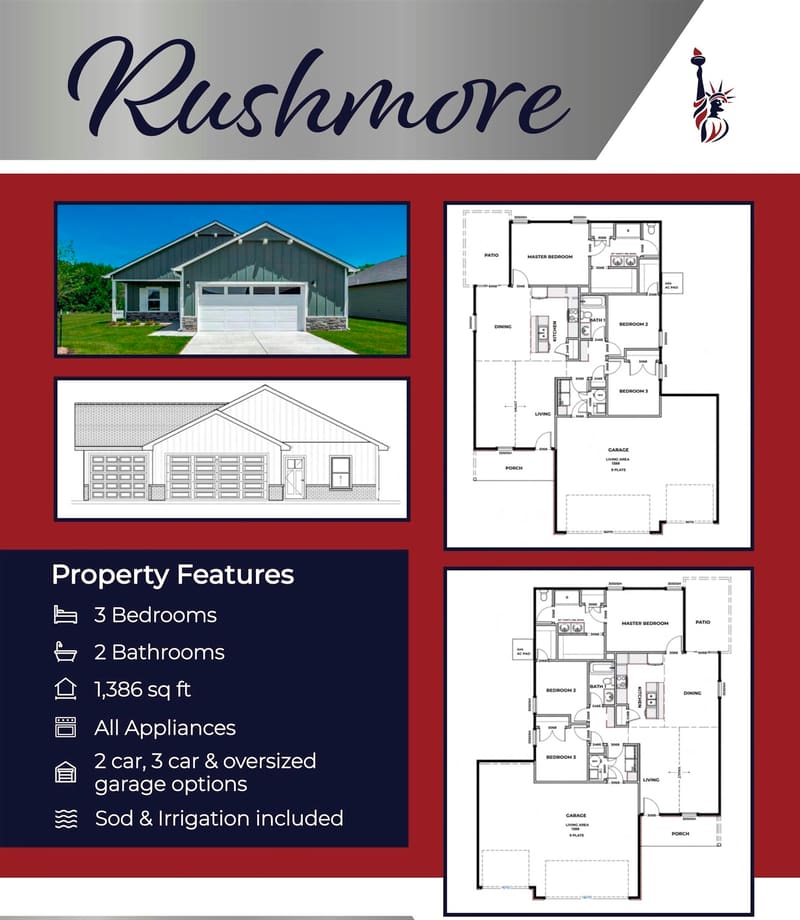
Backing up to trees in Foxfire Phase 2, this 1,336-square-foot Phantom plan by Comfort Homes offers 3 bedrooms and 2 baths in a split-bedroom layout. A large quartz-topped island anchors the kitchen, which overlooks the living area, with a dedicated dining area just off the kitchen that has large windows and lots of light. Upgraded trim adds detail throughout the main living areas, and a built-in bench with hooks in the laundry room keeps coats, bags, and shoes organized. The primary suite features a box ceiling, a spacious walk-in closet, and a private bath with a tiled shower and tile flooring. Downstairs, the unfinished view-out basement is already framed for two additional bedrooms, a bath, and a rec room, giving you a head start on future finishing. Take in the view of the trees from the 12' x 10' covered deck, or gather with friends on the large ground-level patio. Foxfire is in the Derby school district, close to local parks, shopping, and dining, with convenient access to McConnell Air Force Base and east Wichita. Stop by the model Saturday through Thursday, 1–5 p.m., to tour this home and explore other new homes available in Phase 2. Google maps hasn't caught up with us yet, so you'll find Foxfire turning onto Forest Park St from 55th St. South between Woodlawn and Oliver.
| Listed | $326,835 |
Changes are tracked from the MLS feed as they happen. Older history is not shown.
Estimate only, for a sense of the monthly number. Tax is a county average and the rate is a starting point: enter the rate your lender quotes you. Your lender's numbers win.
Homes of a similar size in 67037 closed in this range over the last 12 months, 46 of them, with a median of $207,500.
Closed comps from the South Central Kansas MLS. Not an appraisal, and not a statement about this listing's price. The market decides what a home is worth.
Own a home nearby? See what yours might bring →0 of 21 photos are ready. The rest are still loading from the MLS and will appear shortly.


 PENDING