


3590 E Bearsden St, Derby, KS, 67037-7820
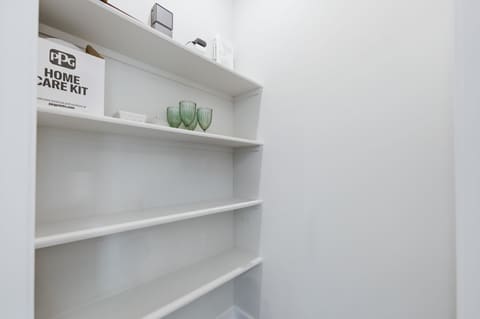
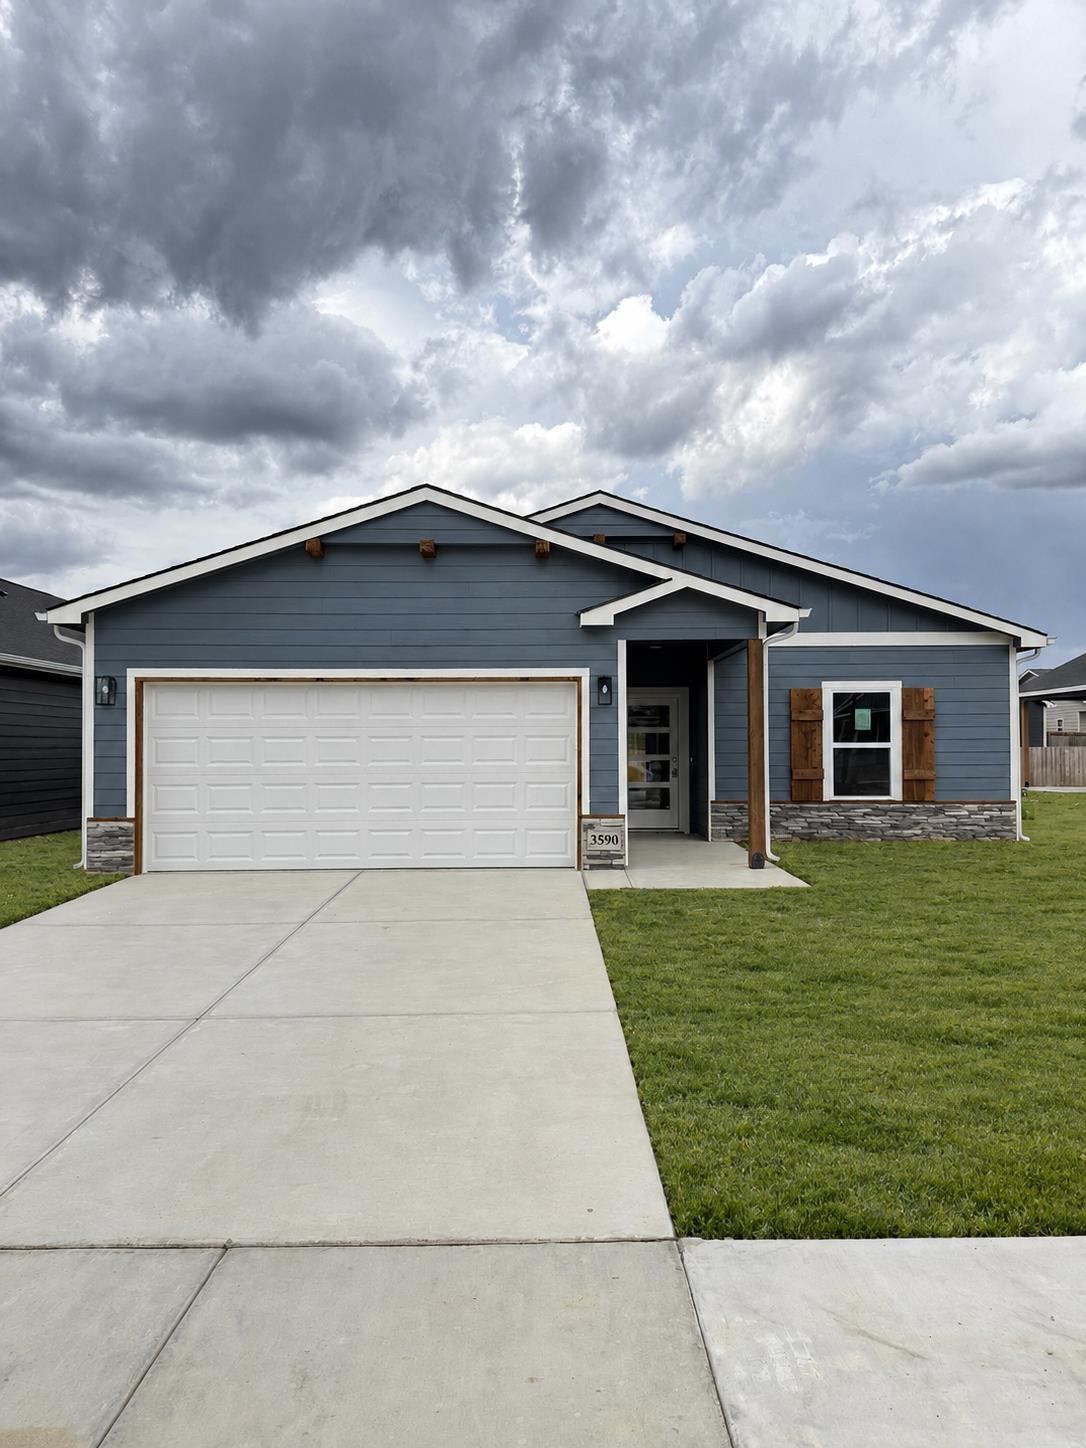
Welcome to the Cleveland floor plan by Liberty Communities! This stunning one-story layout boasts 1701 square feet, and features four bedrooms and two bathrooms, thoughtfully designed to fit your lifestyle. At the center of the home, the kitchen stands out with sleek granite countertops, a large walk-in pantry, and a full suite of appliances—including a stove/oven, microwave, refrigerator, and dishwasher—making everyday living and entertaining effortless. Durable luxury vinyl plank (LVP) flooring flows through the main living areas, while window blinds throughout add privacy. Step outside to a concrete patio, perfect for relaxing or hosting gatherings, and enjoy the added benefit of an oversized two-car garage complete with a FEMA-approved storm shelter for extra peace of mind. This home truly is move-in ready, with all major appliances included—washer and dryer, too. Built with quality in mind, it also features durable James Hardie concrete siding and a high-efficiency HVAC system for long-term comfort and reliability. Don’t miss your opportunity to own this beautifully finished home—contact us today to learn more and schedule your private tour!
| Listed | $279,990 |
Changes are tracked from the MLS feed as they happen. Older history is not shown.
Estimate only, for a sense of the monthly number. Tax is a county average and the rate is a starting point: enter the rate your lender quotes you. Your lender's numbers win.
Homes of a similar size in 67037-7820 closed in this range over the last 12 months, 83 of them, with a median of $248,000.
Closed comps from the South Central Kansas MLS. Not an appraisal, and not a statement about this listing's price. The market decides what a home is worth.
Own a home nearby? See what yours might bring →