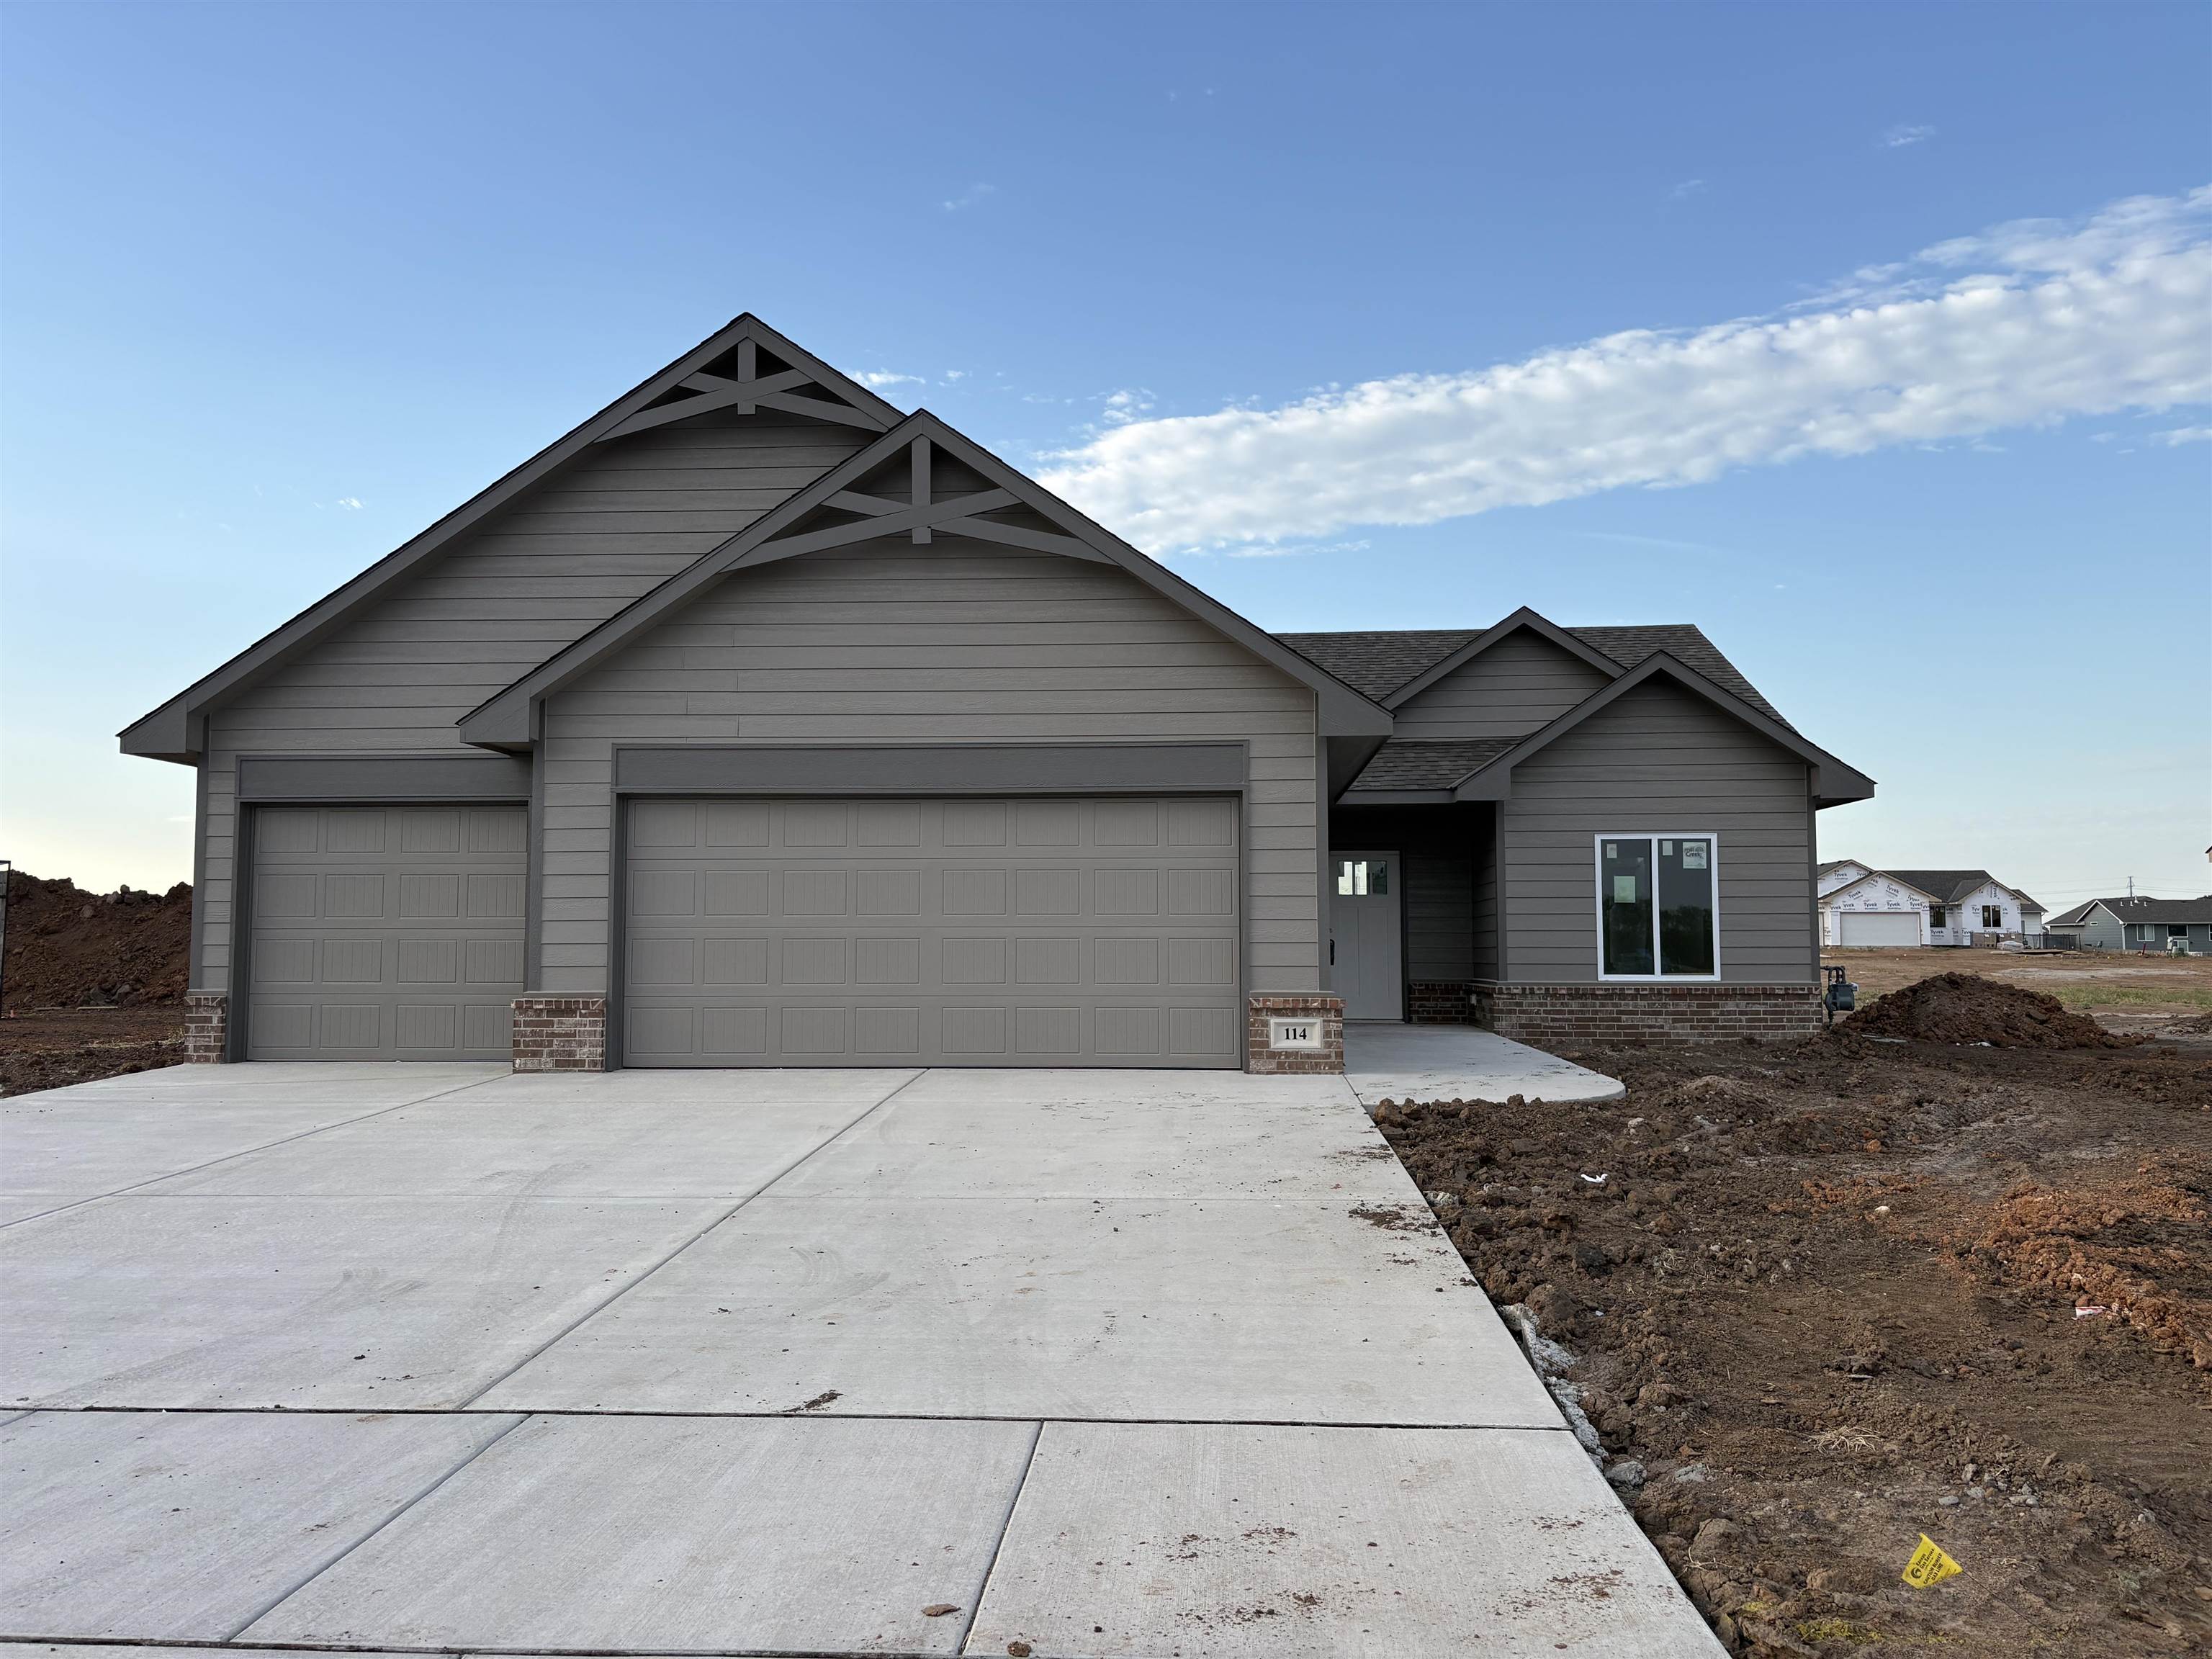
Welcome to the Rushmore floor plan by Liberty Communities! This thoughtfully designed home offers comfort and modern design with three bedrooms, two full bathrooms, and 1386 square feet. At the heart of the home, the kitchen shines with granite countertops, a spacious pantry, and a full suite of included appliances—stove/oven, microwave, refrigerator, and dishwasher. This home also includes a washer and dryer, —making it truly move-in ready. Luxury vinyl plank (LVP) flooring enhances the main living areas, while window blinds throughout add privacy. Enjoy outdoor living on the concrete patio, and take advantage of the two car stretch garage, complete with a FEMA-approved storm shelter for added peace of mind. Professionally installed irrigation, sod, a tree, and shrubs complete a beautifully finished yard. Check it out today and get ready to call this beautiful space yours!
| Listed | $267,990 |
Changes are tracked from the MLS feed as they happen. Older history is not shown.
Estimate only, for a sense of the monthly number. Tax is a county-average guess and the rate is a placeholder. Your lender's numbers win.
Homes of a similar size in 67037-7820 closed in this range over the last 12 months, 66 of them, with a median of $223,500.
Closed comps from the South Central Kansas MLS. Not an appraisal, and not a statement about this listing's price. The market decides what a home is worth.
Own a home nearby? See what yours might bring →0 of 2 photos are ready. The rest are still loading from the MLS and will appear shortly.

 PENDING
  PENDING