


4508 N Harborside Dr, Wichita, KS, 67204
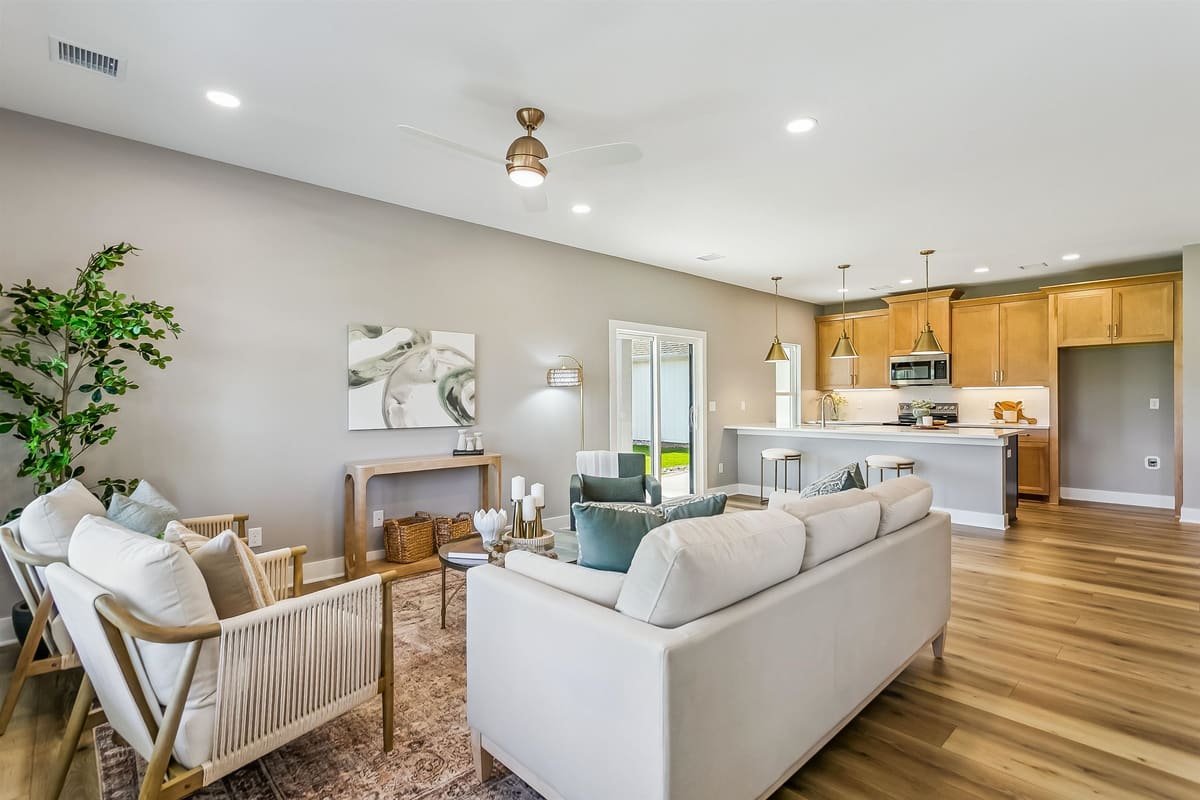
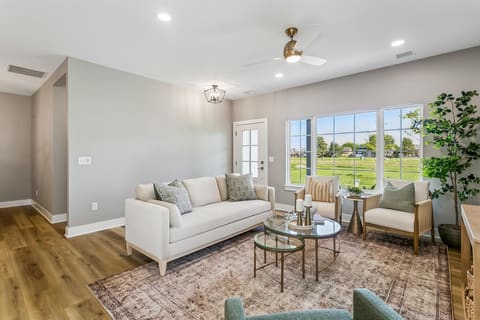
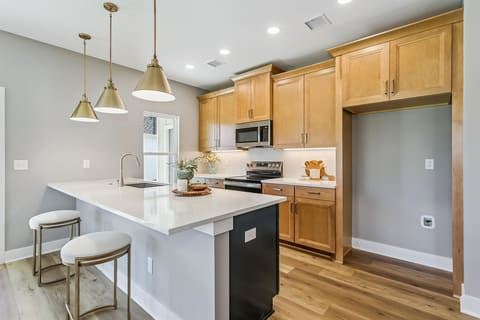
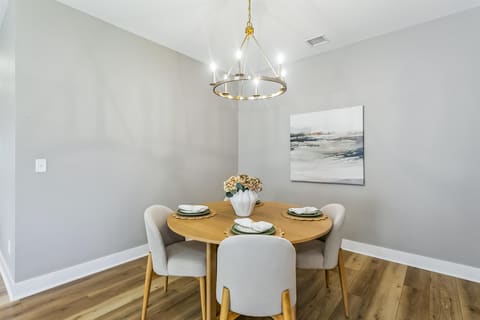
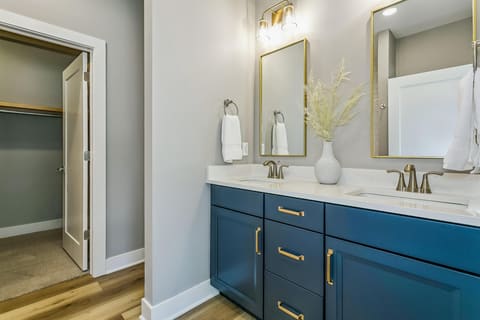
The Acadia features a single-level, open-concept house plan designed for comfort and easy living. A private garden courtyard enhances outdoor enjoyment, while the spacious kitchen opens to the dining and living rooms for seamless flow. The first-floor owner’s suite includes a large walk-in closet and provides a private retreat. Additional highlights include a covered front porch, side patio, electric fireplace, designer lighting, a laundry room, and a two-car rear-entry garage. Thoughtfully designed for low-maintenance living, The Acadia blends open interiors with inviting outdoor spaces.
| Listed | $339,990 |
Changes are tracked from the MLS feed as they happen. Older history is not shown.
Estimate only, for a sense of the monthly number. Tax is a county average and the rate is a starting point: enter the rate your lender quotes you. Your lender's numbers win.
Homes of a similar size in 67204 closed in this range over the last 12 months, 49 of them, with a median of $208,000.
Closed comps from the South Central Kansas MLS. Not an appraisal, and not a statement about this listing's price. The market decides what a home is worth.
Own a home nearby? See what yours might bring →10 of 16 photos are ready. The rest are still loading from the MLS and will appear shortly.



 PENDING


