


4722 N Saker, Wichita, KS, 67219
BACK ON THE MARKET! Jojo floor plan by M&M Custom Construction is now available for purchase located on an east back water lot. This is one of the best selling floor plans for M&M Construction offering a total of 4 bedrooms, 3 baths, open design with sun room. The main floor offers LVP flooring in kitchen, dining and great room with decorative gas fireplace. Kitchen offers quartz counter tops, island and walk in pantry. The master suite has seperate tile shower, free standing soaker tub and walk in closet. The lower level includes rec room with wet bar, 2 bedrooms and the home has a 3rd car garage, sprinkler system, sod and afully landscaped. The view is amazing and located on a large water lot This won't last long. Pictures to be added first part of next Week
| Listed | $484,853 |
Changes are tracked from the MLS feed as they happen. Older history is not shown.
Estimate only, for a sense of the monthly number. Tax is a county average and the rate is a starting point: enter the rate your lender quotes you. Your lender's numbers win.
Homes of a similar size in 67219 closed in this range over the last 12 months, 57 of them, with a median of $334,000.
Closed comps from the South Central Kansas MLS. Not an appraisal, and not a statement about this listing's price. The market decides what a home is worth.
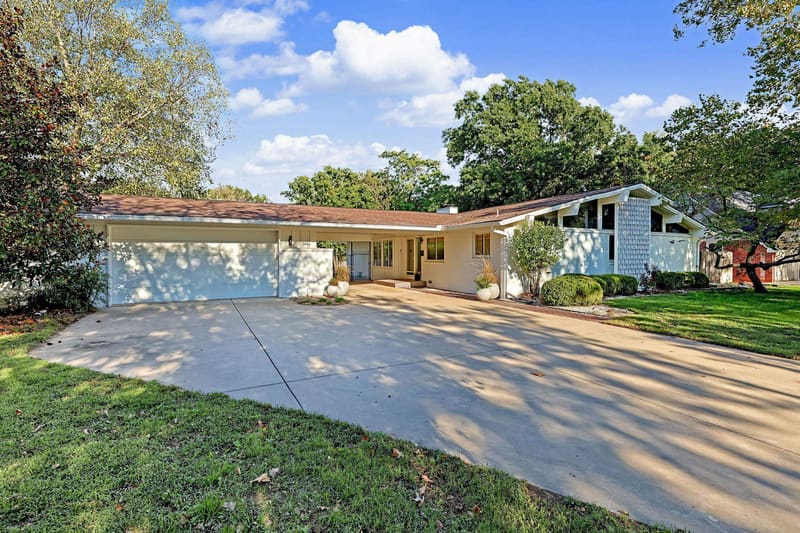
Own a home nearby? See what yours might bring →1 of 35 photos are ready. The rest are still loading from the MLS and will appear shortly.

 UNDER CONTRACT
 UNDER CONTRACT
 PENDING

