

5588 Wandering Way, Maize, KS, 67101
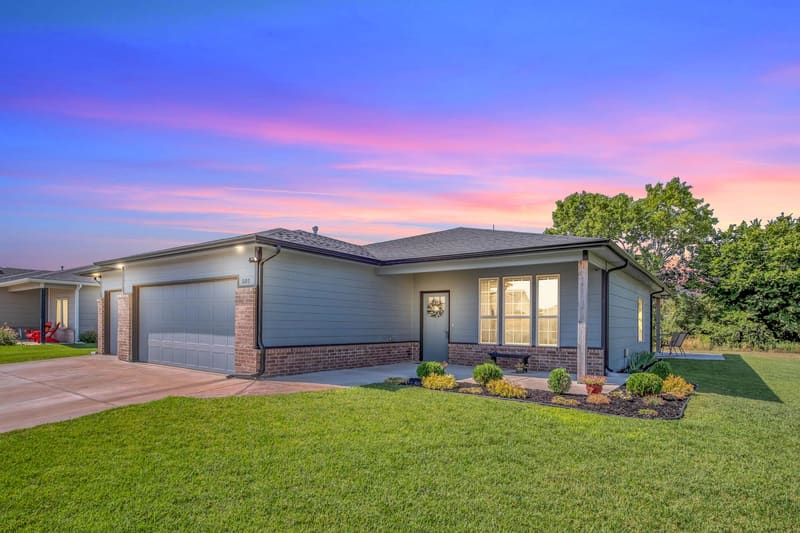
The Driftwood Plan is a charming three bedroom, two bathroom home with 1,627 square feet of well-appointed living space, perfectly suited for lakefront living. Designed with comfort and style in mind, this single-story layout features a spacious Living Room with tray ceiling and electric fireplace, a covered back patio ideal for enjoying scenic water views, and a private Owner’s Suite with a walk-in closet and elegant ensuite bath. The Kitchen offers quartz countertops, a large pantry, and an open flow into the Dining Area, making entertaining effortless. Additional features include a safe room in the Laundry Room and an extra deep two-car garage for added storage and convenience.
| Oct 17, 2026 | Status changed from Active to Pending | |
| Sep 26, 2026 | Price changed from $348,000 | $353,000 |
| Listed | $348,000 |
Changes are tracked from the MLS feed as they happen. Older history is not shown.
Estimate only, for a sense of the monthly number. Tax is a county average and the rate is a starting point: enter the rate your lender quotes you. Your lender's numbers win.
Homes of a similar size in 67101 closed in this range over the last 12 months, 45 of them, with a median of $289,990.
Closed comps from the South Central Kansas MLS. Not an appraisal, and not a statement about this listing's price. The market decides what a home is worth.
Own a home nearby? See what yours might bring →0 of 1 photos are ready. The rest are still loading from the MLS and will appear shortly.


 PENDING
  PENDING
  UNDER CONTRACT