

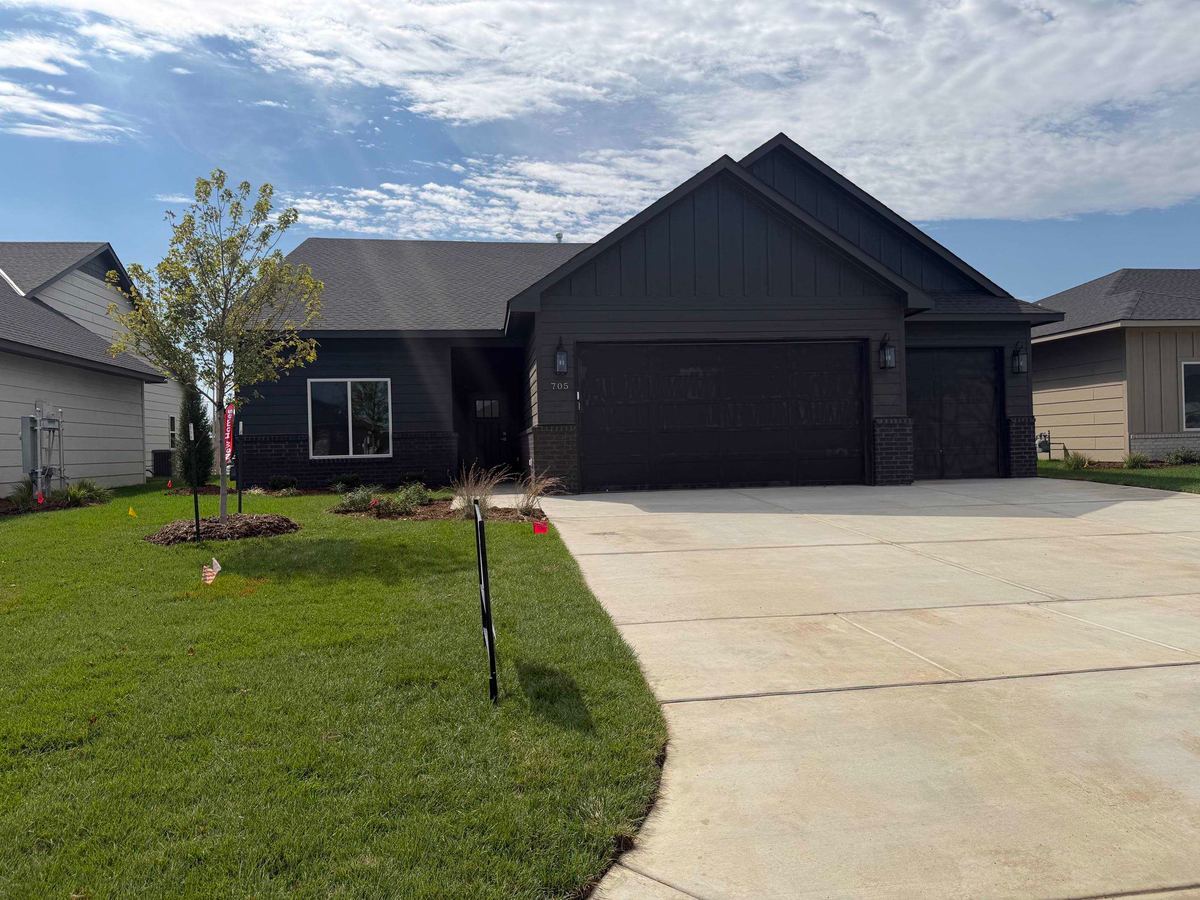


705 N Wheatland Ct, Wichita, KS, 67235
Welcome to Crescent Creek, one of West Wichita’s newest communities, conveniently located just east of 135th St. and north of Central. The Oak plan offers an impressive 2,160 sq. ft. of living space with 4 bedrooms, 3 baths, and a spacious 3-car garage. The open-concept main living area features an electric fireplace and flows seamlessly into the kitchen and dining area, creating the perfect space for entertaining. The kitchen is beautifully appointed with quartz countertops, a large eating island, gas range, double ovens, and a 10-ft. coffered ceiling accented with wood beams. A huge walk-in pantry provides exceptional storage. A spacious laundry room is conveniently located down the hall and leads to the 4th bedroom, which could also serve as a private family room, office, or flex space. This area includes its own separate bath with a walk-in shower, making it ideal for guests or a secondary living area. The zero-entry garage provides easy access into the home with a convenient drop zone for coats, shoes, and everyday essentials. The private primary suite is located in its own separate wing and features a beautiful wood-beamed vaulted ceiling. The luxurious en suite includes double vanities, a walk-in shower, generous linen storage, and a separate walk-in closet. Enjoy outdoor living on the 10x17 partially covered patio, overlooking a fully landscaped yard with a sprinkler system supplied by a shared irrigation well. With its spacious layout, impressive kitchen, abundant storage, private primary suite, and flexible 4th-bedroom area, The Oak offers both comfort and functionality! Multiple floor plans are available. Crescent Creek residents will enjoy an exciting lineup of future community amenities, including a swimming pool, clubhouse, pickleball court, and playground. The community also features a newly installed walking path/nature trail and lakes, creating a beautiful setting for outdoor recreation. HOA dues are currently $125/month and include mowing, trash, and future community amenities. Estimated special taxes are $312/month. General and special taxes have not yet been fully assessed. Special taxes are based on engineers’ projections and are subject to final assessment by the City. All information is deemed reliable but not guaranteed and is subject to change.
| Listed | $379,000 |
Changes are tracked from the MLS feed as they happen. Older history is not shown.
Estimate only, for a sense of the monthly number. Tax is a county average and the rate is a starting point: enter the rate your lender quotes you. Your lender's numbers win.
Homes of a similar size in 67235 closed in this range over the last 12 months, 78 of them, with a median of $315,000.
Closed comps from the South Central Kansas MLS. Not an appraisal, and not a statement about this listing's price. The market decides what a home is worth.
Own a home nearby? See what yours might bring →7 of 26 photos are ready. The rest are still loading from the MLS and will appear shortly.


 PENDING
 PENDING
