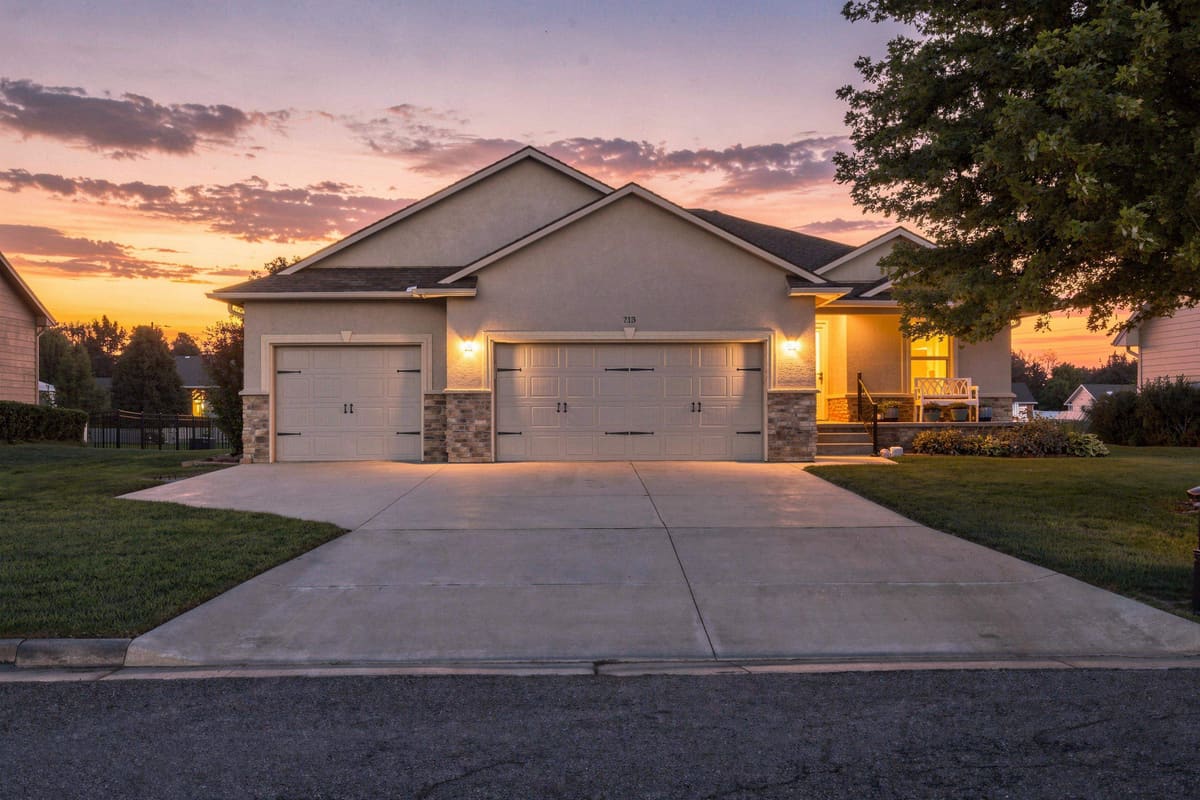


713 W 32nd, Hutchinson, KS, 67502
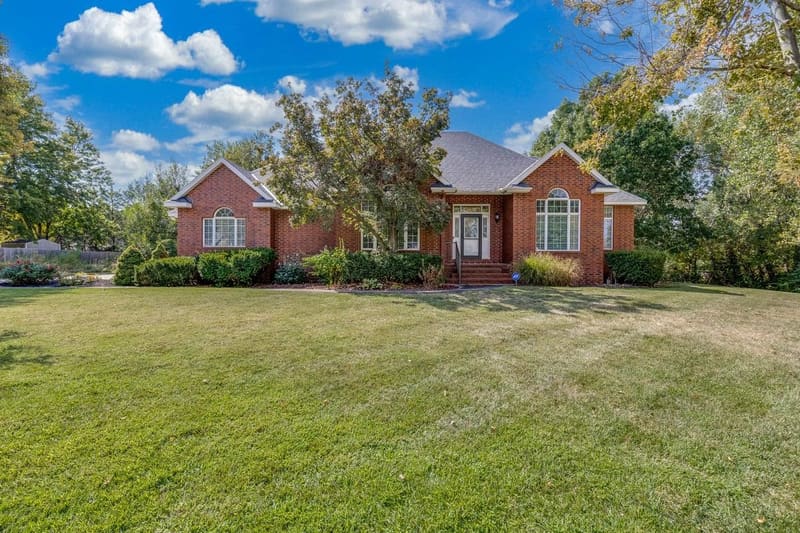
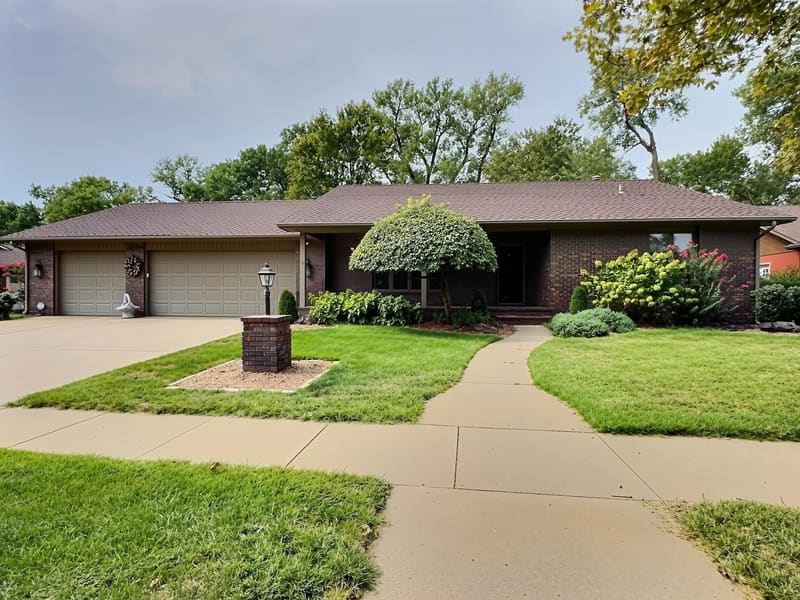
The single-family residence at 713 West 32nd Avenue, Hutchinson, KS 67502 is a one-story ranch-style home constructed in 2010 within the Lakes at North Glenn subdivision. The property offers 3,091 square feet of total finished living space across two levels, comprising 1,596 square feet above grade and 1,495 square feet below grade, with 5 bedrooms and 3 full bathrooms. The main floor features an open-concept layout centered around a spacious formal living room that flows directly into a combination dining area and kitchen. Premium finishes include granite countertops throughout, solid wood and carpet flooring, double-hung vinyl windows, and a dedicated main-floor laundry room. The primary suite is located on the main floor alongside two additional bedrooms and two full bathrooms. The fully finished lower level adds two additional bedrooms, a full bathroom, and an expansive family room designed specifically for entertaining, featuring a custom wet bar, storage pantry, and dedicated refrigeration setup. The home rests on a 0.23-acre (10,019 sq ft) city lot anchored by a concrete foundation, composition shingle roof, and exterior materials blending brick accents with Hardie Plank siding. Key outdoor features include an attached three-car garage, a fully enclosed vinyl-fenced backyard, and an underground lawn sprinkler system powered by a private well. A notable feature of the exterior is the large, covered back patio, which directly overlooks the community lake and connects to nearby neighborhood walking paths.
| Sep 5, 2026 | Status changed from Active to Pending | |
| Listed | $365,900 |
Changes are tracked from the MLS feed as they happen. Older history is not shown.
Estimate only, for a sense of the monthly number. Tax is a county average and the rate is a starting point: enter the rate your lender quotes you. Your lender's numbers win.
Homes of a similar size in 67502 closed in this range over the last 12 months, 5 of them, with a median of $305,000.
Closed comps from the South Central Kansas MLS. Not an appraisal, and not a statement about this listing's price. The market decides what a home is worth.
Own a home nearby? See what yours might bring →6 of 36 photos are ready. The rest are still loading from the MLS and will appear shortly.


 PENDING