

7712 W Harmony Ct, Wichita, KS, 67209
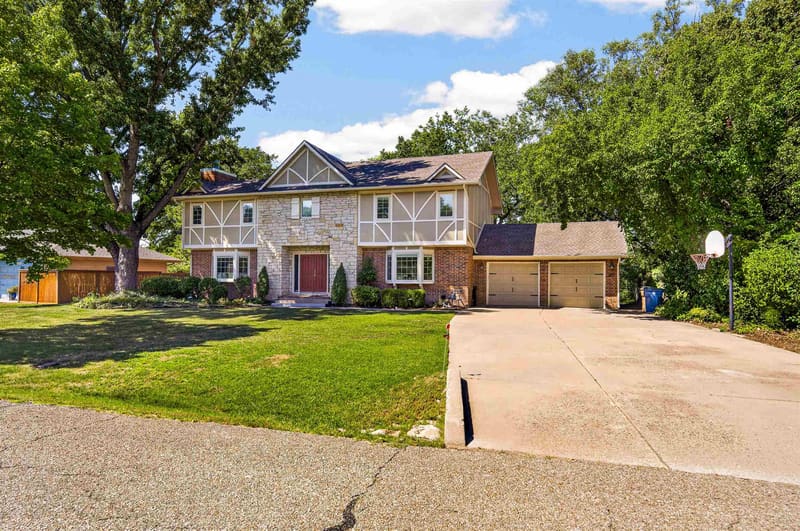
The neighboring vacant wooded lot is available for purchase separately for $60,000. Legal description for the additional lot: LOT 16, BLOCK 3, GLENEAGLES 2ND ADD. A truly one-of-a-kind Wichita estate showcasing timeless craftsmanship, architectural distinction, and exceptional natural beauty. Designed by renowned Wichita architect Dean Bradley, this Lodge-style masterpiece features custom post-and-beam construction with beams sourced from British Columbia, creating a warm and inviting retreat unlike anything else on the market. The thoughtfully designed floor plan includes a sunroom with passive solar openings that fill the lower level with natural light, a dramatic great room with balcony overlook, custom log staircases, and ceilings featuring historic "Carside" wood originally used to line train boxcars. Beautiful stained glass accents, handcrafted by Bearden Stained Glass, add to the home's unique character and charm. Set on approximately .40 acres, this remarkable property was once part of Brown's Nursery dating back to the 1950s and is surrounded by mature pecan trees, fruitless persimmon trees, and aromatic red cedars. Over 13,000 reclaimed pavers from Wichita streets dating back to the 1890s were incorporated throughout the home's exterior, interior, patios, and walkways, creating a true piece of local history. Outdoor living is exceptional with expansive flagstone patios, winding flagstone pathways, woodland gardens, a koi pond with auto-fill feature, split rail fencing, and updated landscaping featuring low-maintenance perennial plantings. The oversized hidden side-load three-car garage provides abundant space, along with additional parking and dedicated electric and water hookups. Extensively updated, this home offers modern comfort while preserving its original craftsmanship with two new HVAC systems, updated electrical outlets throughout, new toilets, faucets, lighting fixtures, kitchen appliances, flooring, window treatments, and complete interior and exterior enhancements. The property also features two 200-amp electrical services and a new submersible irrigation pump supporting a seven-zone irrigation system. A celebrated Wichita property, this home has been showcased on Wichita Garden Council Garden Tours, Sedgwick County Master Gardener Tours, and Kansas Pond Society Tours. A rare opportunity to own a private woodland retreat blending architectural artistry, history, and modern convenience—with the unique option to purchase the neighboring vacant wooded lot for an additional $60,000.
| Oct 5, 2026 | Price reduced from $545,000 | $529,900 |
| Sep 11, 2026 | Price reduced from $560,000 | $545,000 |
| Listed | $560,000 |
Changes are tracked from the MLS feed as they happen. Older history is not shown.
Estimate only, for a sense of the monthly number. Tax is a county average and the rate is a starting point: enter the rate your lender quotes you. Your lender's numbers win.
Homes of a similar size in 67209 closed in this range over the last 12 months, 19 of them, with a median of $319,000.
Closed comps from the South Central Kansas MLS. Not an appraisal, and not a statement about this listing's price. The market decides what a home is worth.
Own a home nearby? See what yours might bring →0 of 35 photos are ready. The rest are still loading from the MLS and will appear shortly.
 PENDING
  PENDING
 PENDING