

8102 W 20th St N, Wichita, KS, 67212
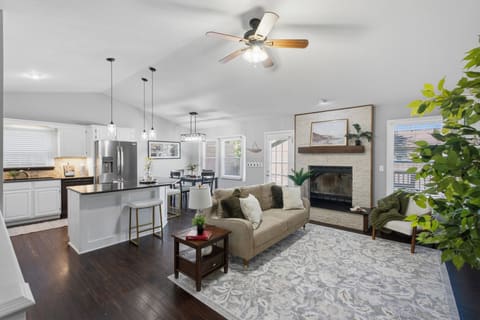
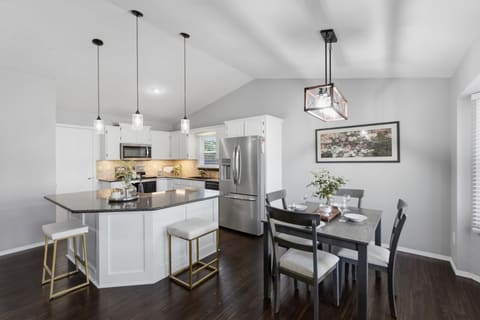
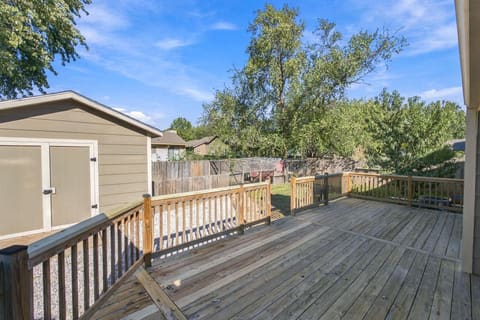
Don’t miss this 4-bedroom, 3-bath ranch in the Maize South School District with a new Class 4 impact-resistant roof! Tucked near the end of a cul-de-sac in an established west Wichita neighborhood, this home offers a finished basement, a huge backyard workshop shed, and a setup that’s ready for chickens. Out front, the brick and siding exterior and mature trees give the home great curb appeal. Step inside to a shiplap entry with crown molding and built-in floating shelves that opens right into the living room. Here you’ll find a vaulted ceiling, bamboo flooring, and a stacked stone wood-burning fireplace with a wood mantel. The TV wall features a built-in floating media shelf with built-in shelving on either side, and shiplap accents finish off the space. A door next to the fireplace leads right out to the back deck. The living room is open to the kitchen and dining area, creating a layout that works well for everyday life and hosting. The kitchen features white painted cabinetry, granite countertops, a tile backsplash, and under-cabinet lighting. You’ll love the large L-shaped island, which offers tons of bar seating along with plenty of counter space. All kitchen appliances stay, including the stainless steel refrigerator, range, and microwave and the Bosch dishwasher. A pantry adds extra storage, and a door off the kitchen leads straight to the garage. The dining area sits in a bright bay window that fills the space with natural light. The main floor offers three bedrooms, including the primary suite. The primary bedroom has a vaulted ceiling, bamboo flooring, and corner windows that bring in great natural light. Its private bathroom includes a double vanity, a stand-up shower, and a walk-in closet with built-in shelving and double hanging rods. Two more bedrooms and a full hall bath complete the main level. Head downstairs to the fully finished basement, where a large family room with recessed lighting gives you plenty of space for movie nights, a game area, or a playroom. At the end of the basement is a large fourth bedroom with built-in desks and cabinet storage, plus a full bathroom with a stand-up shower. The laundry room has been finished with wood plank walls, built-in shelving, and workbenches, making it a perfect basement workshop, crafting space, or reloading station. A small unfinished storage area under the stairs adds even more room. Out back, you’ll love the large wood deck and the gravel area leading to an oversized shed with power, ideal for a workshop, studio, or she-shed. A separately fenced area makes a great dog run, and the chicken coop right next to it is the perfect setup for anyone with chickens. If you’d rather have more yard space, the seller is happy to remove the coop. You’ll also have open lawn to enjoy and plenty of shade from the mature trees, all inside a privacy fence. With a new roof, an HVAC system that’s only three years old, and room to spread out inside and out, this one is ready for its next owner. Schedule your private tour today!
| Listed | $300,000 |
Changes are tracked from the MLS feed as they happen. Older history is not shown.
Estimate only, for a sense of the monthly number. Tax is a county average and the rate is a starting point: enter the rate your lender quotes you. Your lender's numbers win.
Homes of a similar size in 67212 closed in this range over the last 12 months, 179 of them, with a median of $271,137.
Closed comps from the South Central Kansas MLS. Not an appraisal, and not a statement about this listing's price. The market decides what a home is worth.
Own a home nearby? See what yours might bring →