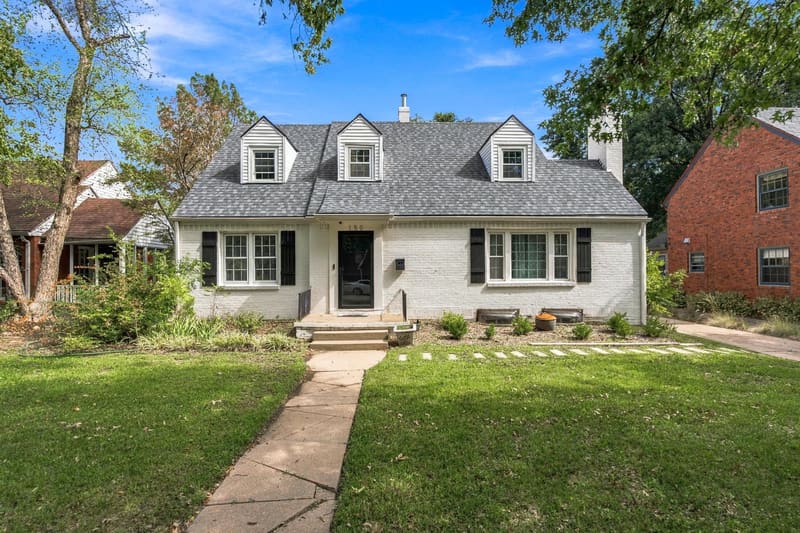
842 N Glenmoor St, Wichita, KS, 67206
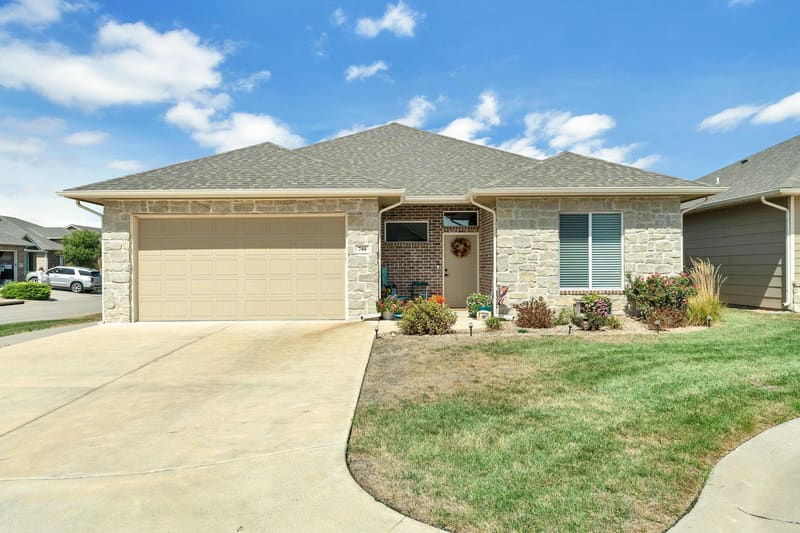
Welcome to this beautifully maintained two-bedroom, two-and-a-half-bath, zero-entry patio home located near Crestview Country Club in Country Club Courts Subdivision. Designed for comfortable, low-maintenance living, this spacious home offers thoughtful upgrades, accessibility, and an inviting indoor-outdoor lifestyle. From the moment you arrive, the private front courtyard welcomes you with beautiful landscaping, a nice concrete walkway and a charming wrought-iron gate. Inside, an open-concept floor plan, abundant natural light, and 36-inch-wide doorways and walkways throughout provide both ease and functionality. The home features newer Pella windows. The spacious living room showcases a cozy gas fireplace and flows effortlessly into the formal dining area and granite kitchen bar, providing plenty of space for entertaining. The large kitchen is exceptionally functional, offering abundant cabinetry with pull-out drawers and a lazy Susan. A convenient half-bath is located just off the kitchen for guests. A sliding glass door opens from the dining area to a peaceful pergola and back patio. The pergola blends beautifully with the home and creates an inviting space for outdoor relaxation. Enjoy tranquil views of the beautifully landscaped common area, mature trees, and the feeling of having a large backyard—an exceptional bonus for patio-home living. A rock-laid French drain through the common area is part of the community's master drainage plan and provides excellent drainage during rain. The spacious primary suite offers a private retreat with two oversized walk-in closets. The updated en-suite bath is truly spa-like, featuring a dual-sink vanity and luxurious walk-in bathtub with 11 jets, rapid-fill and quick-drain functions, and a heater to keep the water comfortably warm. A second shower with a glass door, separate water closet, and large linen cabinet complete the suite. The second bedroom is privately located on the opposite side of the home and includes its own en-suite bathroom with dual-sink vanity, tub/shower combination, and large walk-in closet. This room has its own entrance as well. Just inside the garage entry, you'll find a spacious laundry room and pantry with a sink, and oversized pantry storage. This versatile space also doubles as a storm-safe room, featuring a steel door and concrete surround for added protection. Additional updates include a new water heater for added protection. With its zero-entry design, generous living spaces, private patio, and serene common-area views, this exceptional patio home offers the perfect combination of comfort, convenience, accessibility, and low-maintenance living in a premier location. Schedule your private showing today and experience all this remarkable patio home has to offer! Oh and a New roof coming soon !
| Sep 18, 2026 | Status changed from Active to Pending | |
| Listed | $365,000 |
Changes are tracked from the MLS feed as they happen. Older history is not shown.
Estimate only, for a sense of the monthly number. Tax is a county average and the rate is a starting point: enter the rate your lender quotes you. Your lender's numbers win.
Homes of a similar size in 67206 closed in this range over the last 12 months, 42 of them, with a median of $300,000.
Closed comps from the South Central Kansas MLS. Not an appraisal, and not a statement about this listing's price. The market decides what a home is worth.
Own a home nearby? See what yours might bring →2 of 27 photos are ready. The rest are still loading from the MLS and will appear shortly.

 PENDING
 PENDING