



931 E Clearlake, Derby, KS, 67037
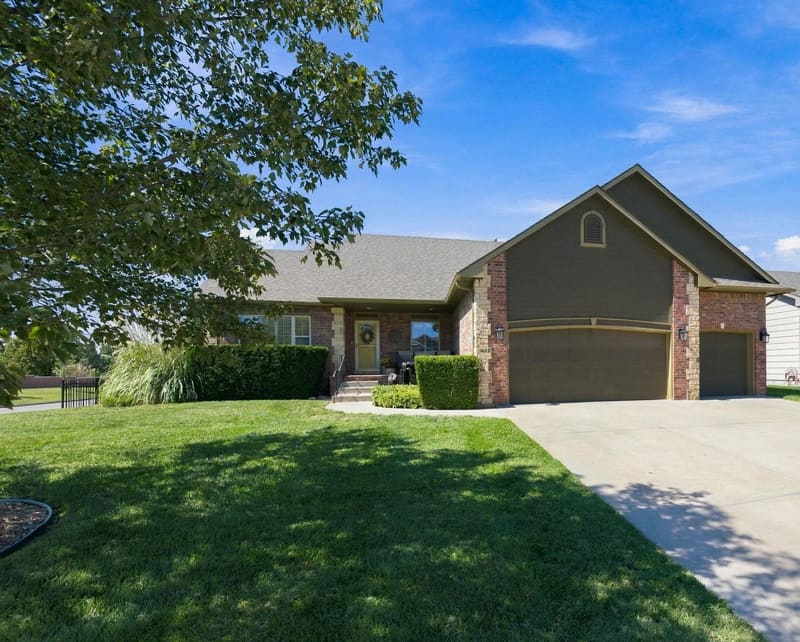
Welcome to this stunning, nearly 1700 SF zero entry patio home in the highly desirable Courtyard at The Oaks. Built just 6 years ago, this meticulously maintained residence offers a perfect blend of comfort, convenience, & luxury. The heart of the home is an expansive gourmet kitchen featuring beautiful granite countertops, an elongated island perfect for meal prep & casual dining, a gas cooktop w/overhead vented hood, & spacious walk-in pantry. The formal dining area is bathed in natural light, offering lovely views of your private outdoor living space. The living room serves as a sophisticated focal point w/striking fireplace wall & custom mantle designed to accommodate a large television. The primary suite is a true retreat featuring glass door that opens to a fully screened patio for pest-free relaxation. The attached ensuite bathroom is designed with/dual sink adult height granite vanity, a compartmentalized water closet, & a roomy walk-in shower. A standout feature is the oversized walk-in closet which includes a convenient secondary door leading directly into the laundry room. The home offers a versatile front flex room with double French doors--perfect as a home office or a sun-drenched reading room. A second bedroom & upgraded guest bathroom complete with an accessible walk-in whirlpool tub w/bench & handheld shower provide comfort for all. Enjoy seamless indoor/outdoor living w/a side patio featuring a specialized, easy to clean sealed surface. The side yard is gorgeously landscaped w/large stone pavers & low profile ground cover creating an elegant & fully navigable path. The oversized 2 car garage is fully finished w/an attractive sealed floor & includes a versatile alcove iperfect for workshop or storage or install of specialized storm shelter. Living in The Oaks means enjoying an exceptionally welcoming community. Residents have full access to a vibrant clubhouse, an inground pool, & pickleball courts. With HOA dues of only $250/monthly, you can enjoy a maintenance-free lifestyle that includes all lawn mowing, watering, & trash service. Experience the perfect balance of luxury & ease in this exceptional neighborhood. Schedule your private tour today.
| Sep 9, 2026 | Price reduced from $425,000 | $420,000 |
| Listed | $425,000 |
Changes are tracked from the MLS feed as they happen. Older history is not shown.
Estimate only, for a sense of the monthly number. Tax is a county average and the rate is a starting point: enter the rate your lender quotes you. Your lender's numbers win.
Homes of a similar size in 67037 closed in this range over the last 12 months, 62 of them, with a median of $243,000.
Closed comps from the South Central Kansas MLS. Not an appraisal, and not a statement about this listing's price. The market decides what a home is worth.
Own a home nearby? See what yours might bring →13 of 36 photos are ready. The rest are still loading from the MLS and will appear shortly.


 PENDING

 PENDING