

9404 E Hurst St, Wichita, KS, 67210
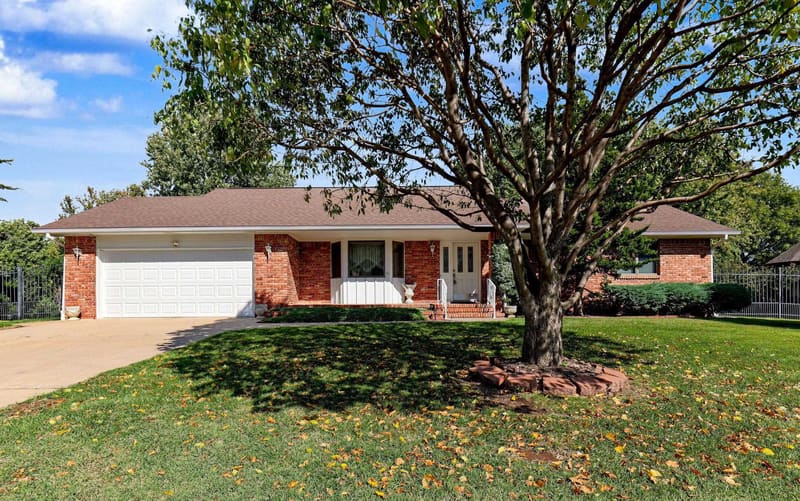
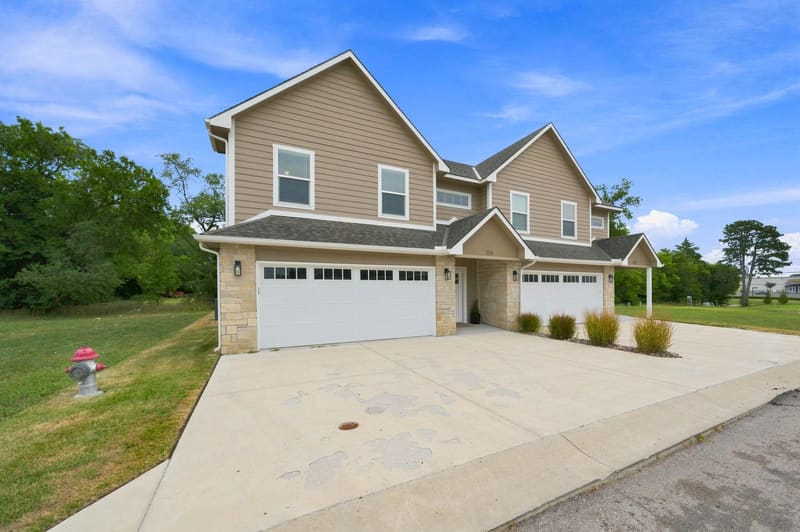
Welcome to the Francis floor plan by Liberty Communities! This 1 story home features 3 carpeted bedrooms, 2 bathrooms, a kitchen with Black Pearl granite counter tops, soft close cabinets and one large pantry, LVP flooring, window blinds, ceiling fan in primary bedroom and living room, a concrete patio, and a 2-car tandem garage with a FEMA approved storm shelter. The following appliances are included: Stove/oven, microwave, refrigerator, dishwasher, washer and dryer. Irrigation, sod, bushes and 1 tree are also included. Color of home will be Pewter Green with White trim and Cedar accents. It will not have extra storage on side of garage, but in back. *Interior photos are from a previously built version of this plan; all finishes will be the same as what you see in the photos. This home is UNDER-CONSTRUCTION and set to be completed November 2026
| Listed | $284,990 |
Changes are tracked from the MLS feed as they happen. Older history is not shown.
Estimate only, for a sense of the monthly number. Tax is a county average and the rate is a starting point: enter the rate your lender quotes you. Your lender's numbers win.
Homes of a similar size in 67210 closed in this range over the last 12 months, 33 of them, with a median of $265,990.
Closed comps from the South Central Kansas MLS. Not an appraisal, and not a statement about this listing's price. The market decides what a home is worth.
Own a home nearby? See what yours might bring →0 of 25 photos are ready. The rest are still loading from the MLS and will appear shortly.

 PENDING