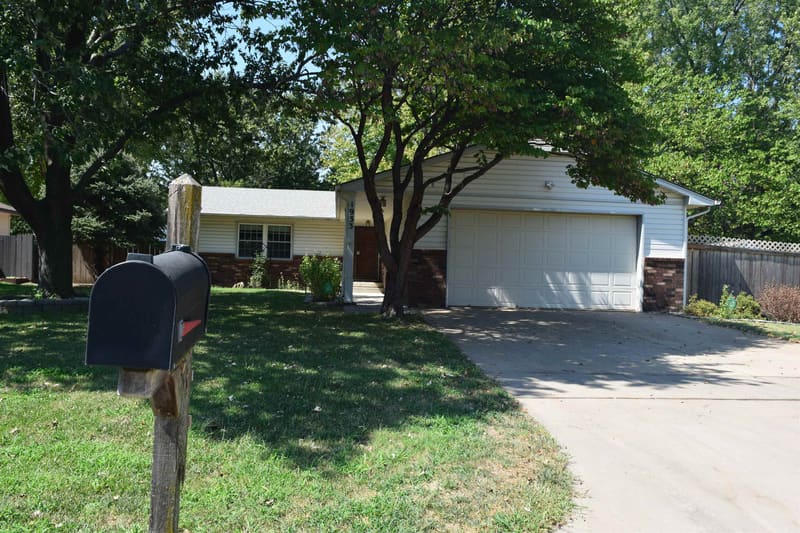

524 S Wheatland St, Wichita, KS, 67235
A daylight basement with its own wet bar sets this 4 bed, 3 bath ranch apart. The home offers 2,304 sq ft of finished space. Upstairs, the living room has vaulted ceilings, a fireplace, and luxury vinyl flooring that carries through the main living areas. The kitchen has dark cabinetry, an island, an eating bar, and tile flooring, and it opens to the dining area. Just off the living space, a sunroom with walls of windows and a wood accent wall looks out over the backyard. The primary suite includes a walk-in closet and a private bath with a double vanity, and two more bedrooms share a full hall bath. A separate laundry room with cabinets adds convenience. Downstairs, the large family room features a bar with a sink and a stove/oven, along with a fourth bedroom, a third full bath with a double vanity, and storage space. Outside, the wood-fenced backyard has mature trees, a patio, and an outbuilding for extra storage, and there’s a 2-car attached garage. Schedule your showing today!
| Publicada | $285,000 |
Los cambios se registran desde la MLS conforme ocurren. No se muestra historial anterior.
Solo un estimado, para darte una idea del pago mensual. El impuesto es un promedio del condado y la tasa es un punto de partida: pon la que te cotice tu prestamista. Sus números mandan.
Homes of a similar size in 67235 closed in this range over the last 12 months, 79 of them, with a median of $325,000.
Ventas cerradas de la MLS del centro-sur de Kansas. No es una tasación ni una afirmación sobre el precio de esta casa. El mercado decide cuánto vale una casa.
¿Tienes una casa cerca? Mira cuánto podría dar la tuya →0 de 34 fotos están listas. El resto sigue cargando desde la MLS y aparecerá en breve.

 PENDIENTE
 PENDIENTE