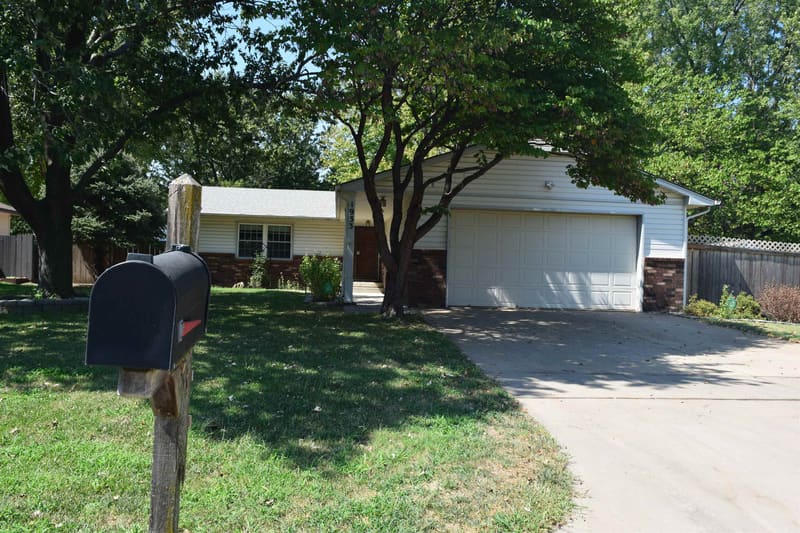

524 S Wheatland St, Wichita, KS, 67235
A daylight basement with its own wet bar sets this 4 bed, 3 bath ranch apart. The home offers 2,304 sq ft of finished space. Upstairs, the living room has vaulted ceilings, a fireplace, and luxury vinyl flooring that carries through the main living areas. The kitchen has dark cabinetry, an island, an eating bar, and tile flooring, and it opens to the dining area. Just off the living space, a sunroom with walls of windows and a wood accent wall looks out over the backyard. The primary suite includes a walk-in closet and a private bath with a double vanity, and two more bedrooms share a full hall bath. A separate laundry room with cabinets adds convenience. Downstairs, the large family room features a bar with a sink and a stove/oven, along with a fourth bedroom, a third full bath with a double vanity, and storage space. Outside, the wood-fenced backyard has mature trees, a patio, and an outbuilding for extra storage, and there’s a 2-car attached garage. Schedule your showing today!
| Listed | $285,000 |
Changes are tracked from the MLS feed as they happen. Older history is not shown.
Estimate only, for a sense of the monthly number. Tax is a county average and the rate is a starting point: enter the rate your lender quotes you. Your lender's numbers win.
Homes of a similar size in 67235 closed in this range over the last 12 months, 79 of them, with a median of $325,000.
Closed comps from the South Central Kansas MLS. Not an appraisal, and not a statement about this listing's price. The market decides what a home is worth.
Own a home nearby? See what yours might bring →0 of 34 photos are ready. The rest are still loading from the MLS and will appear shortly.
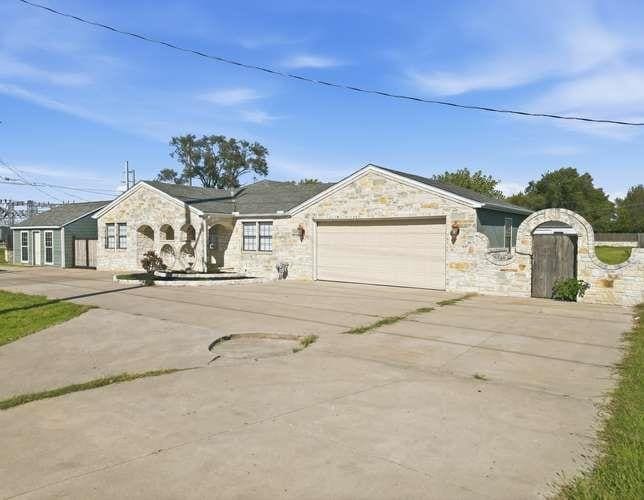

 PENDING
 PENDING