

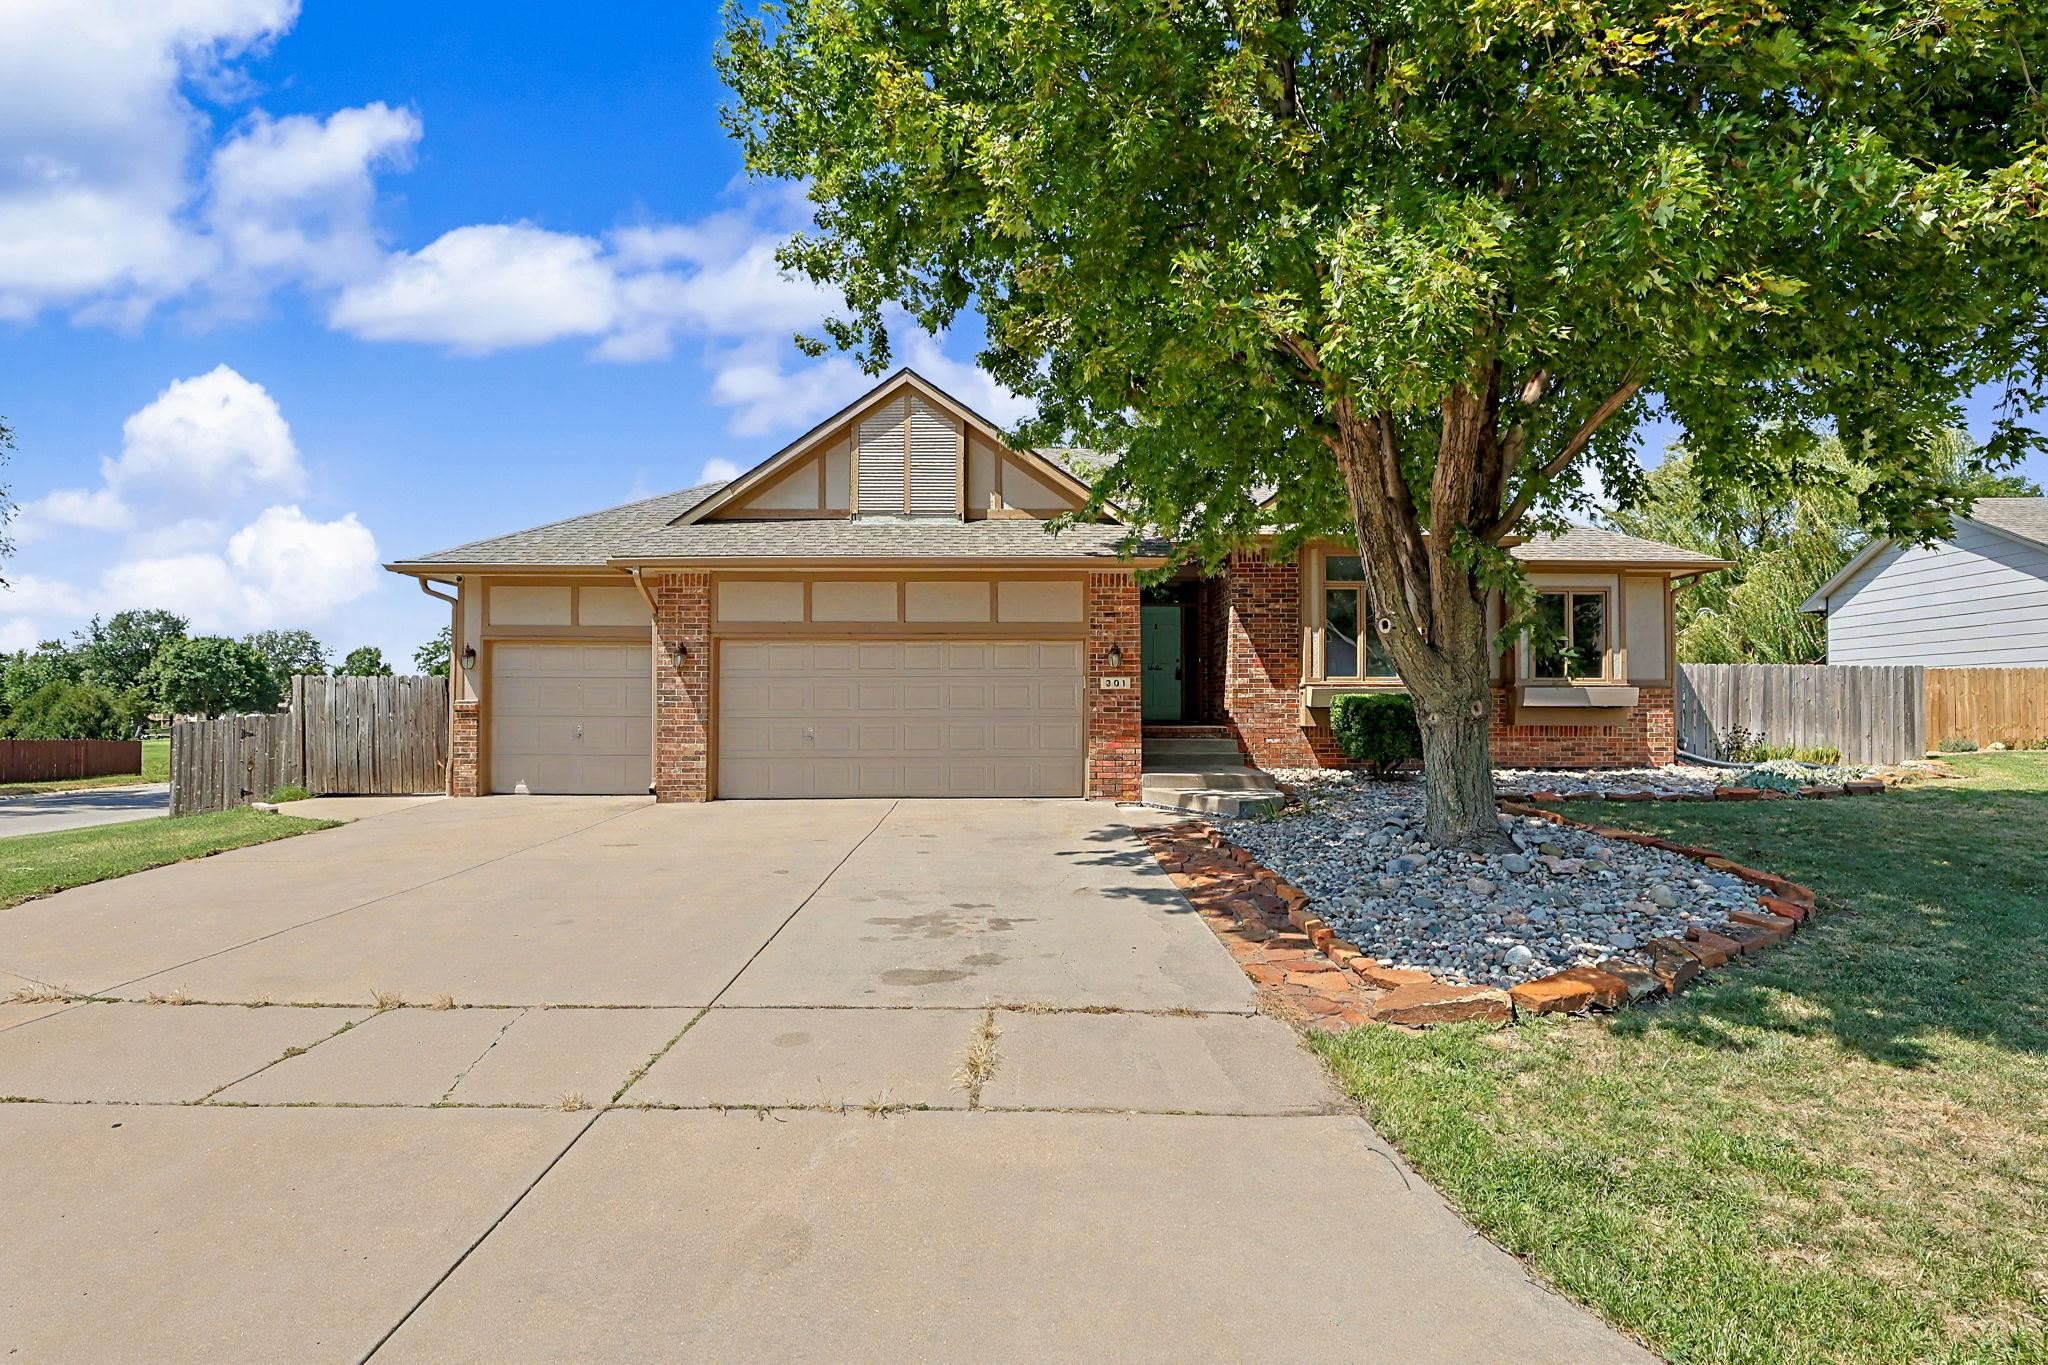
The Georgetown floor plan by Liberty Communities offers a comfortable 4-bedroom, 2-bath layout with 1,608 square feet of single-level living in the desirable Andover school district. This plan makes excellent use of space with an open living and dining area that connects naturally to the kitchen, creating an easy everyday flow for gathering, relaxing, and entertaining. The primary suite is positioned toward the back of the home for added privacy and features its own bath and walk-in closet, while three additional bedrooms provide flexibility for guests, office space, hobbies, or growing household needs. A dedicated laundry area near the garage entry adds convenience, and the covered front porch and rear patio give the home inviting indoor-outdoor appeal. Located near Andover amenities with convenient access to east Wichita, the Georgetown blends practical design, modern new construction, and the versatility buyers are looking for.
| Publicada | $301,290 |
Los cambios se registran desde la MLS conforme ocurren. No se muestra historial anterior.
Solo un estimado, para darte una idea del pago mensual. El impuesto es un promedio del condado y la tasa es un marcador. Los números de tu prestamista mandan.
Homes of a similar size in 67002 closed in this range over the last 12 months, 31 of them, with a median of $277,990.
Ventas cerradas de la MLS del centro-sur de Kansas. No es una tasación ni una afirmación sobre el precio de esta casa. El mercado decide cuánto vale una casa.
¿Tienes una casa cerca? Mira cuánto podría dar la tuya →0 de 30 fotos están listas. El resto sigue cargando desde la MLS y aparecerá en breve.
 PENDIENTE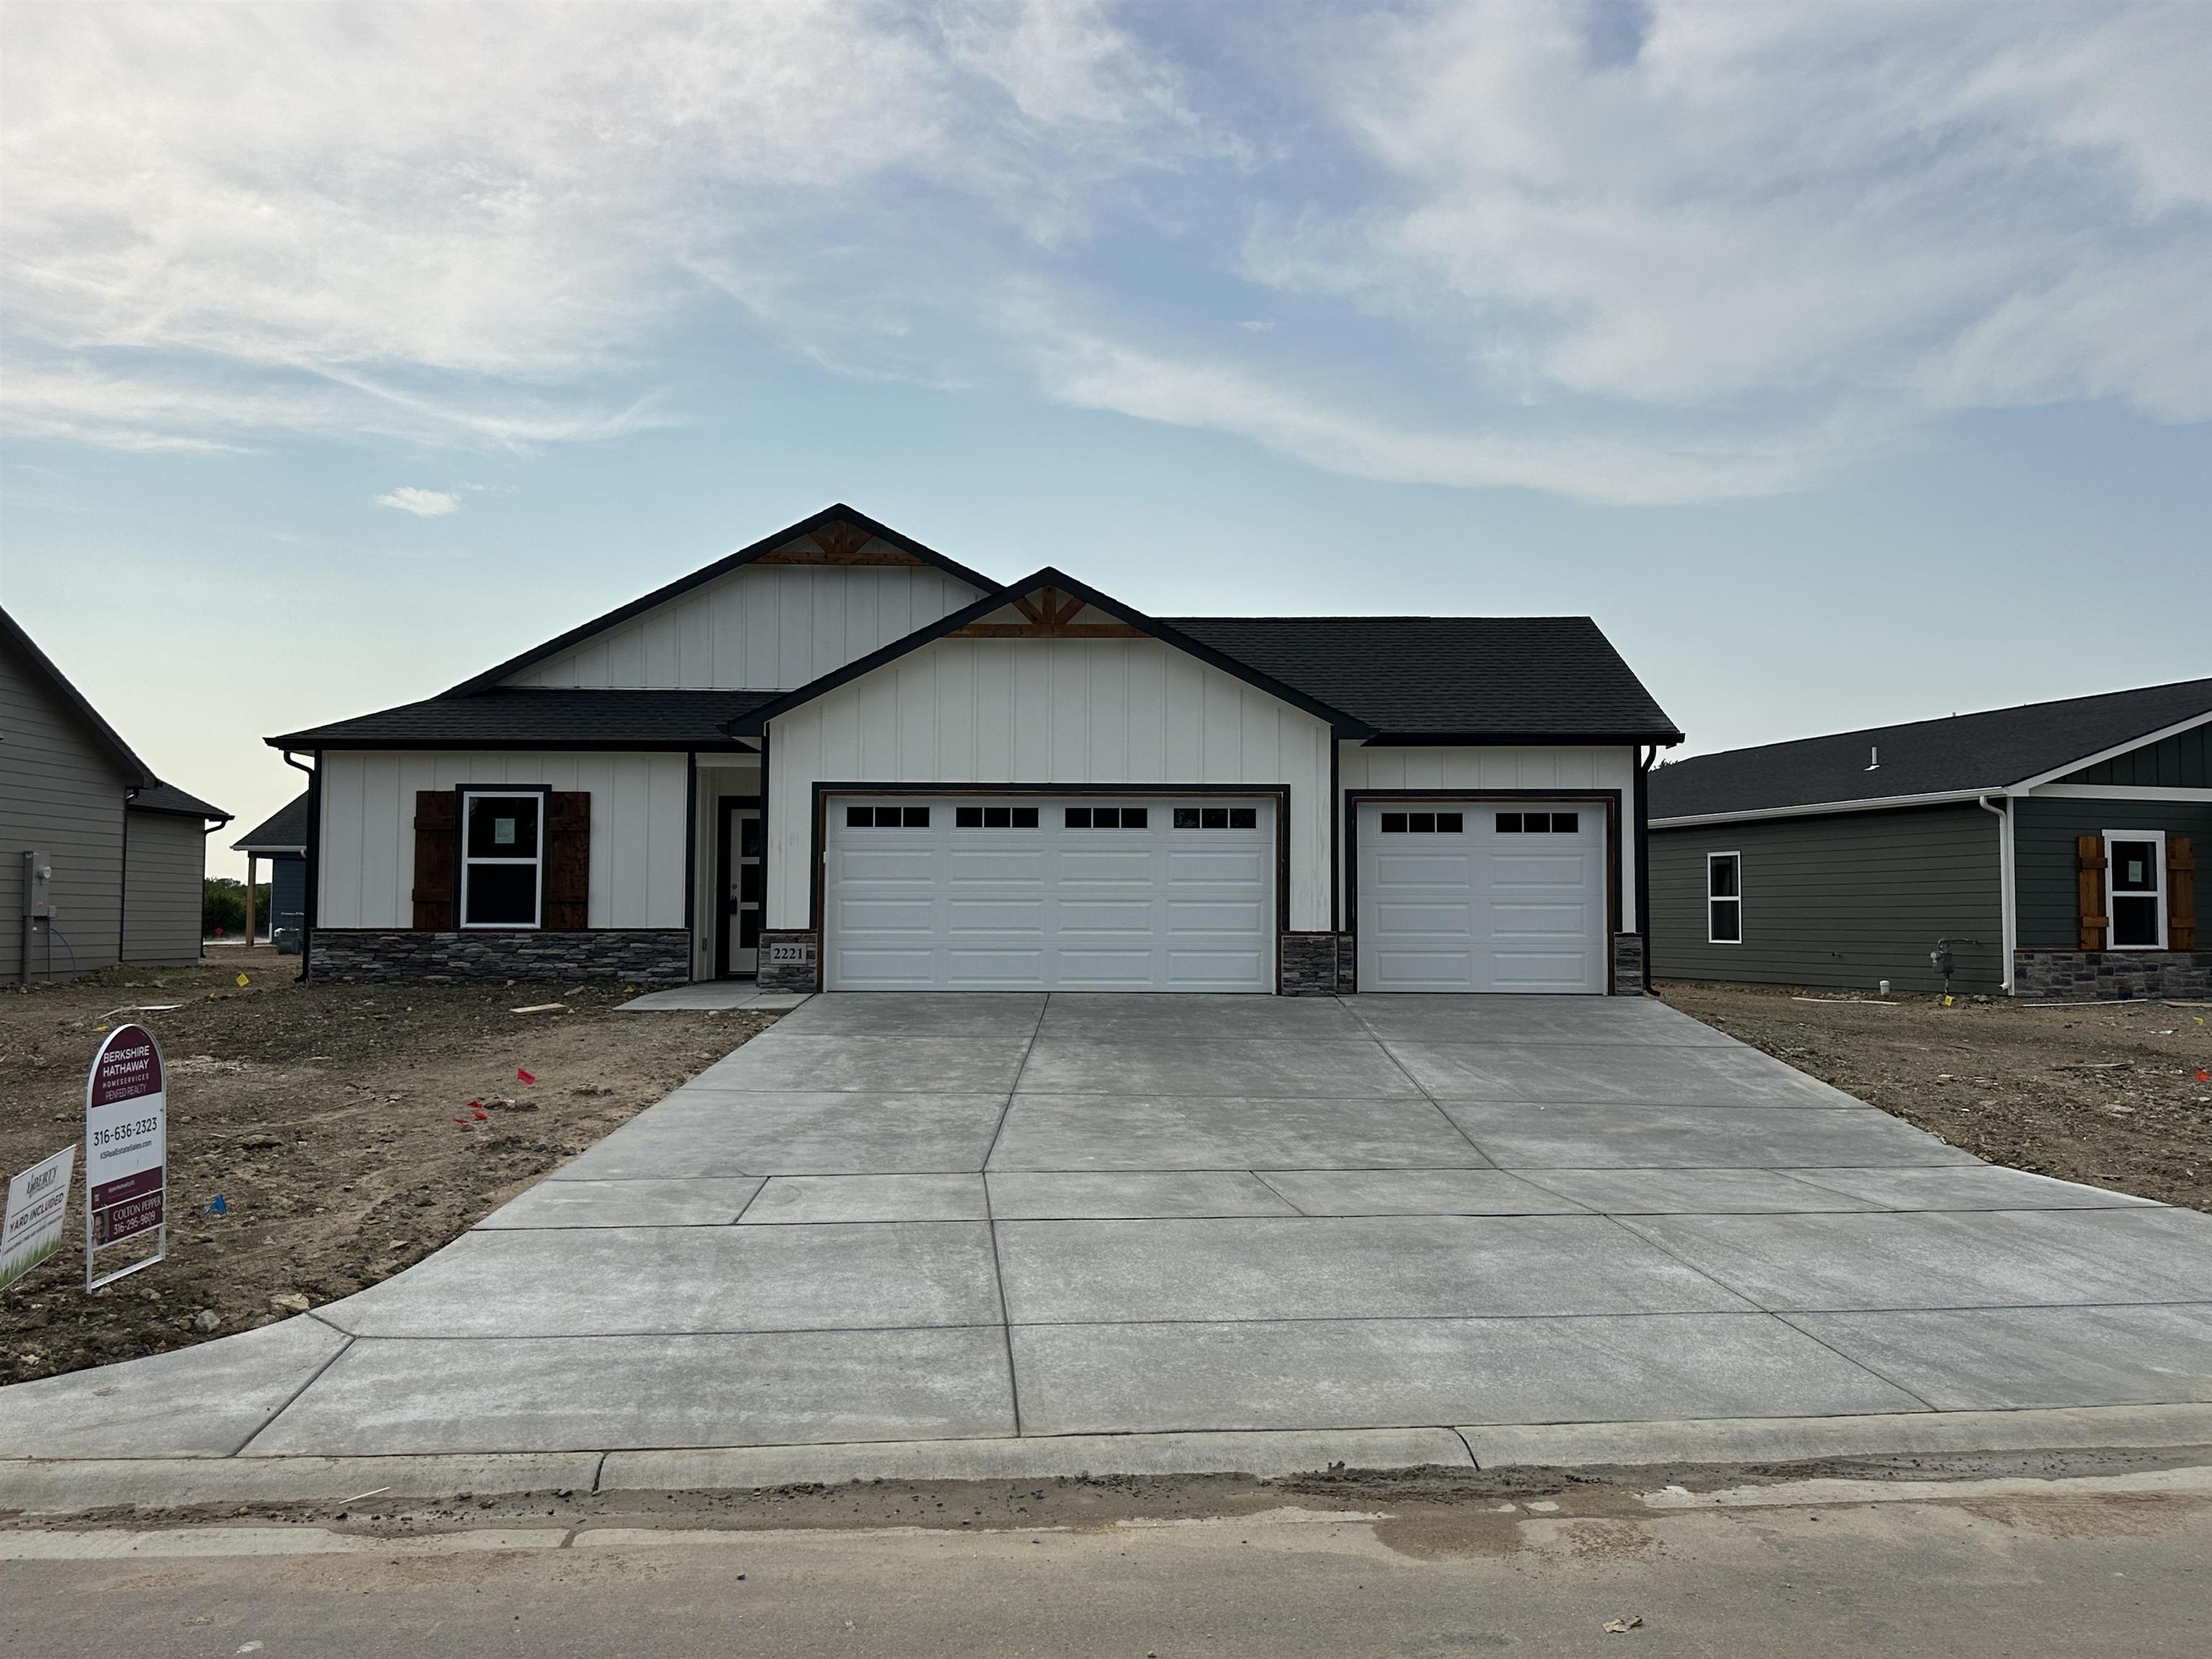

 PENDIENTE